
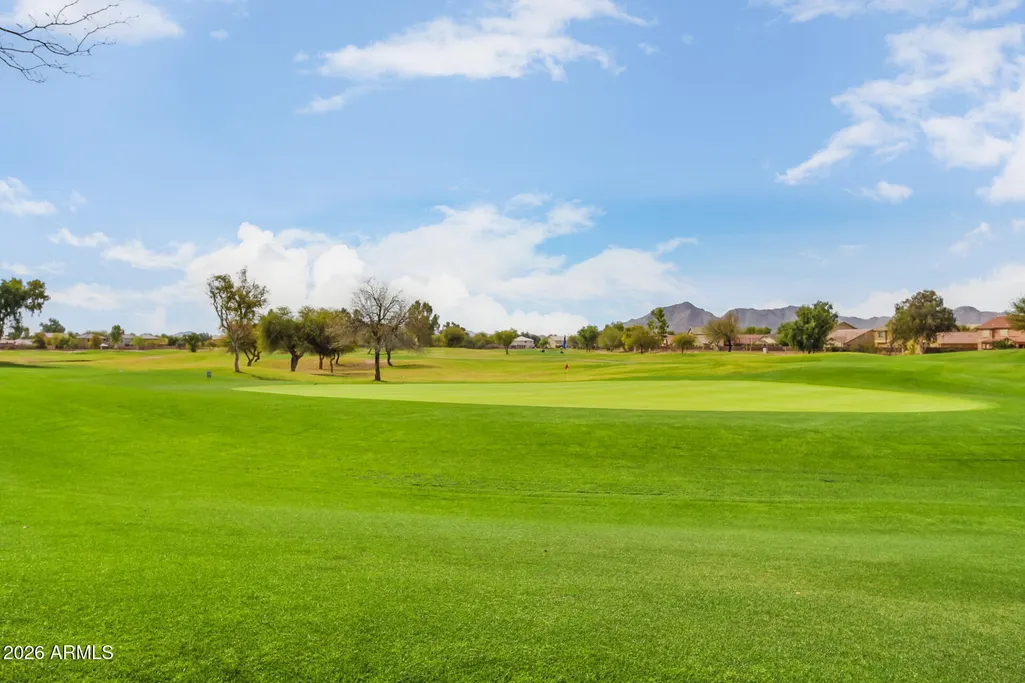
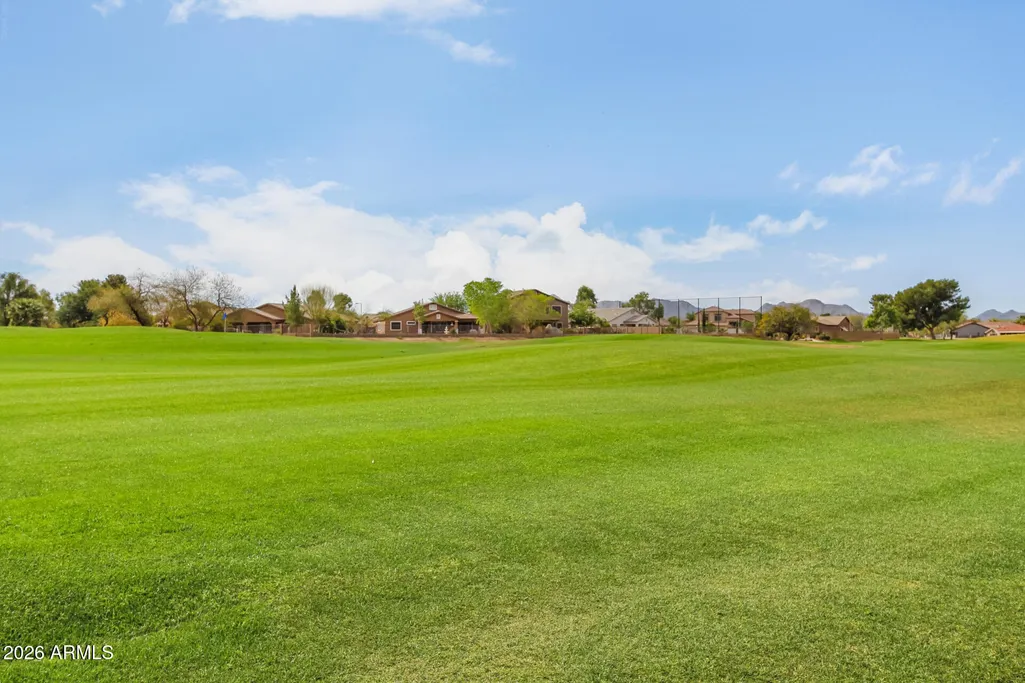
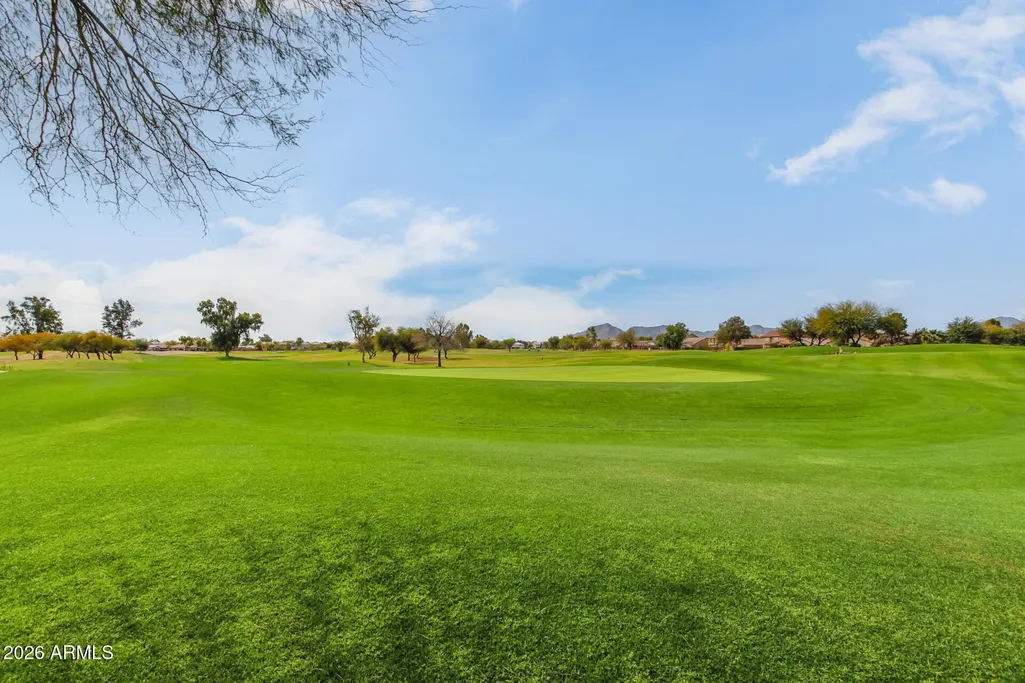
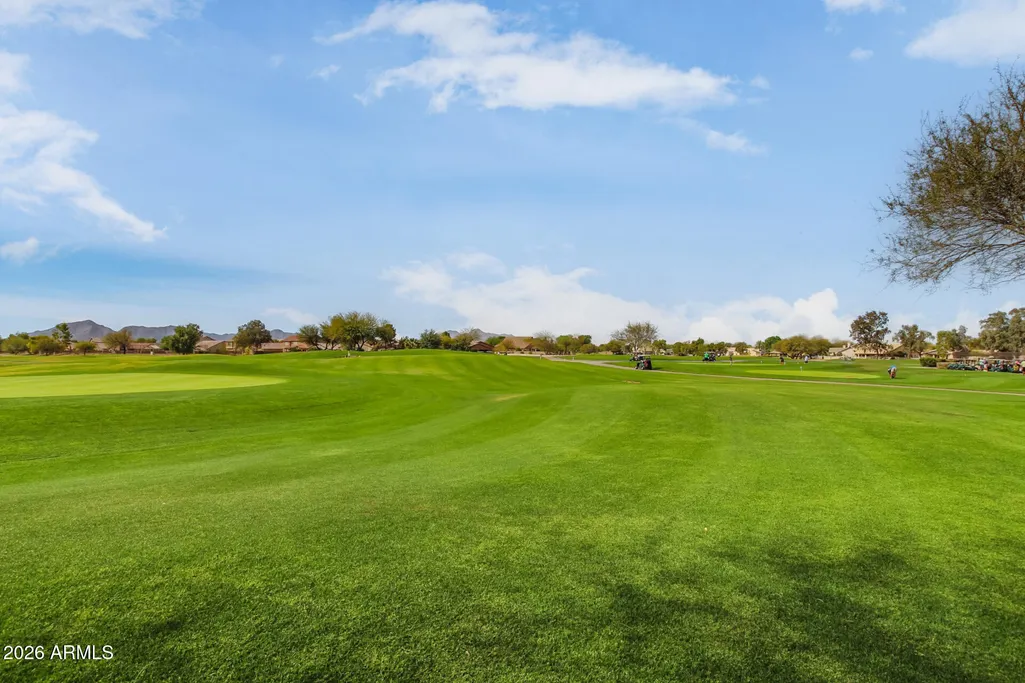
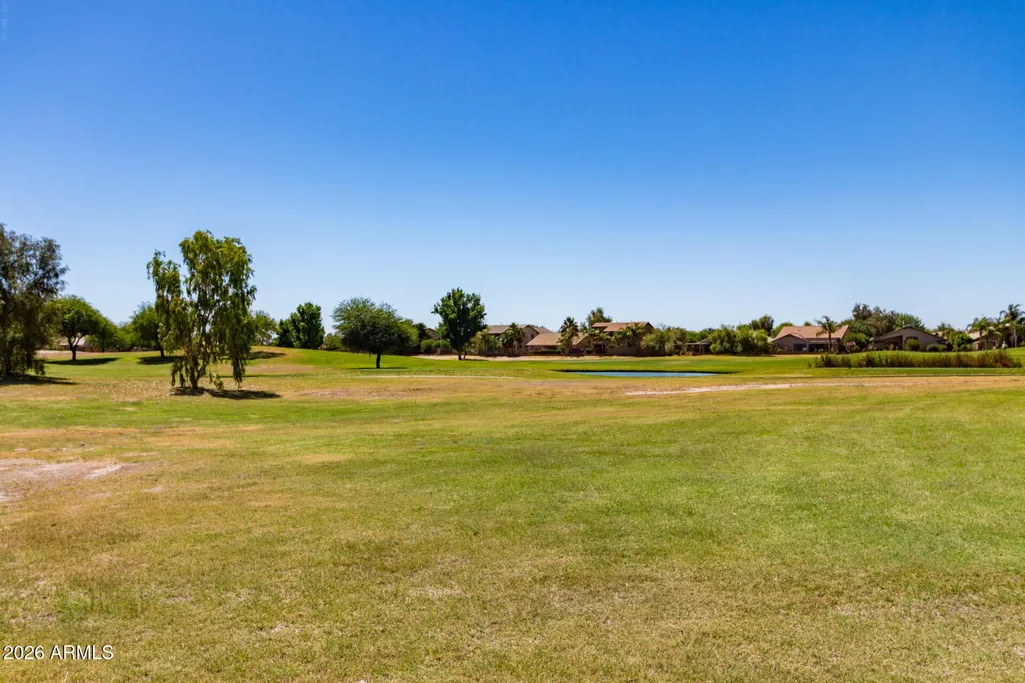
Golf Course
Address
20940 E Desert Hills Boulevard, Queen Creek, AZ
Price
$ 399,999
Property Attributes
- ID#7030171
- TypeSingle Family
- Listing Status Active
- CountyMARICOPA
- CityQueen Creek
- AreaVillages at Queen Creek
- NeighborhoodVILLAGES AT QUEEN CREEK PARCEL 4B
- Zip85142
- StyleResidential
- Year Built2002
- Taxes$ 1320
- Price$ 399,999
- Bedrooms3
- Full Bathrooms2
- Half Bathrooms0
- Sqr Footage1526
- Lot Size0.13 Acres
Data Source:
Arizona Regional MLS (ARMLSN)
Property Description
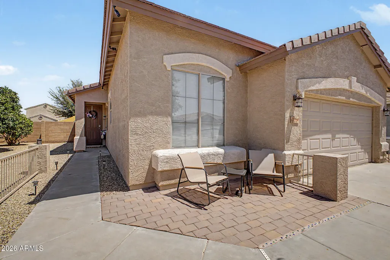
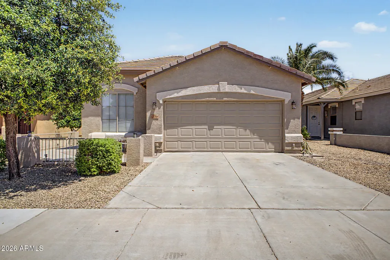
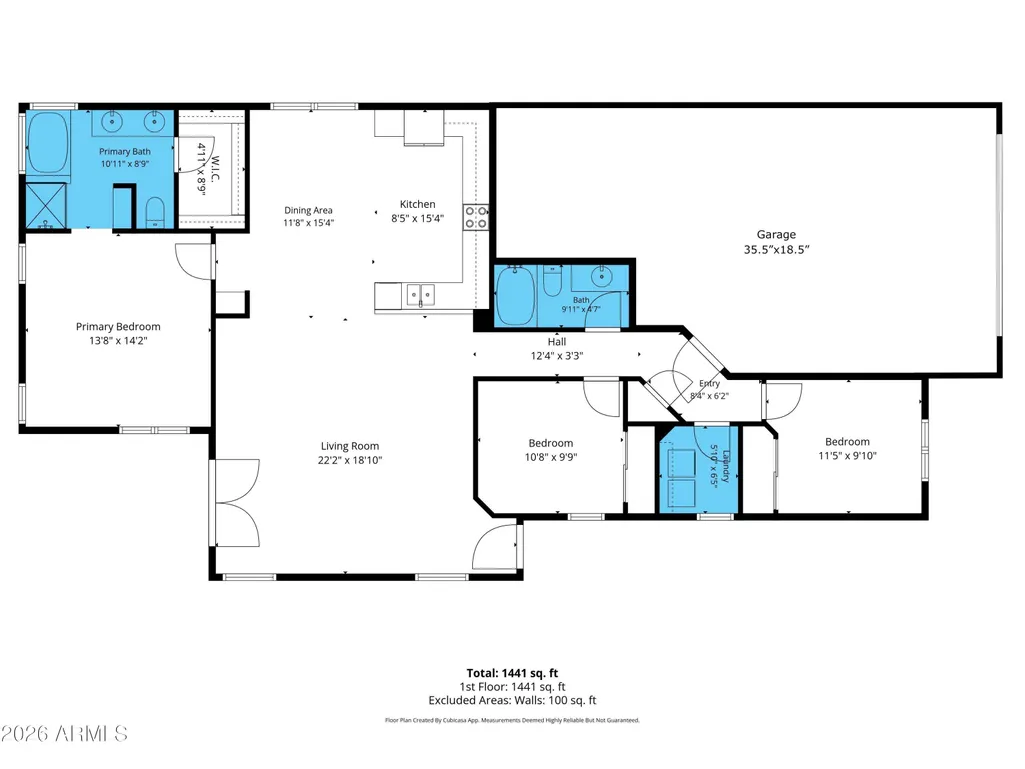
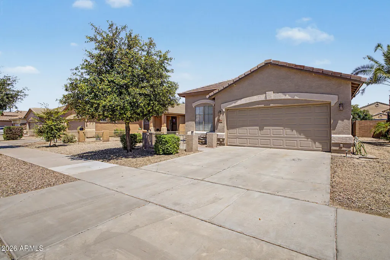
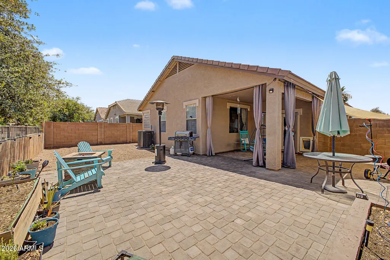
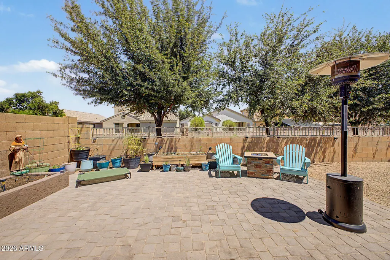
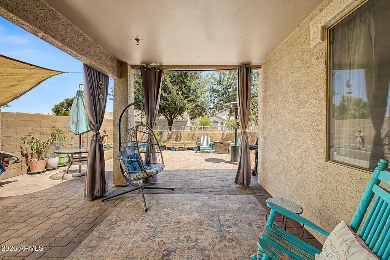
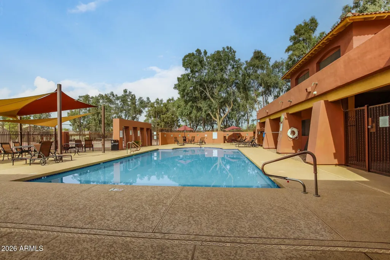
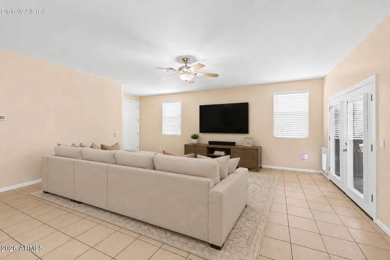
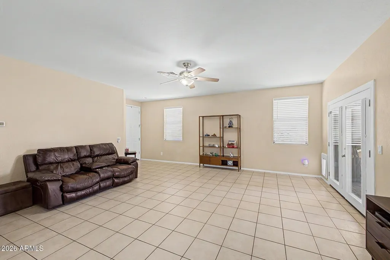
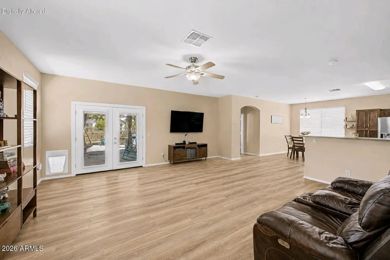
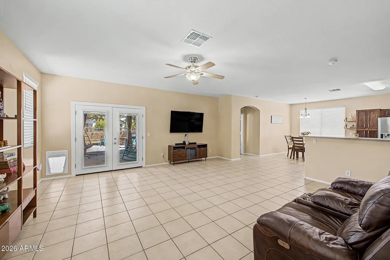
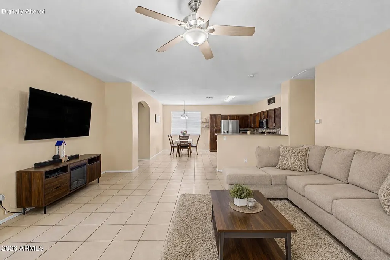
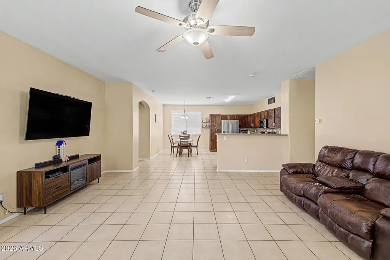
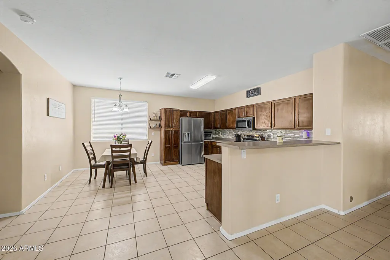
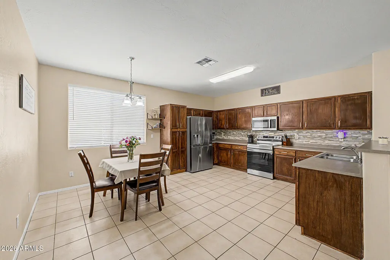
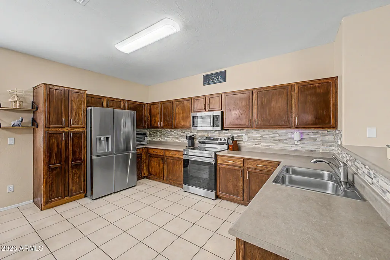
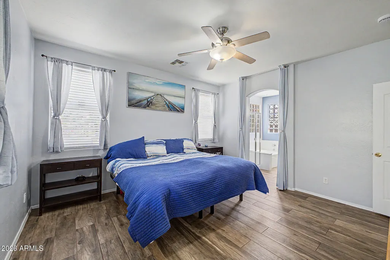
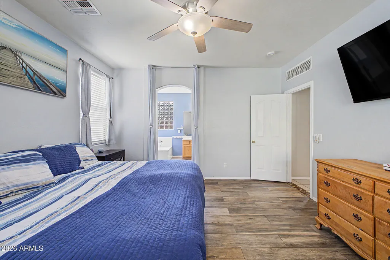
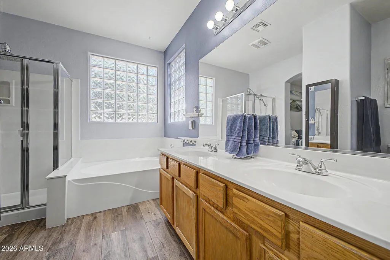
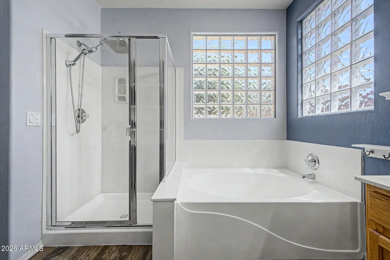
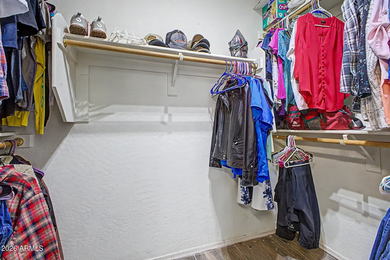
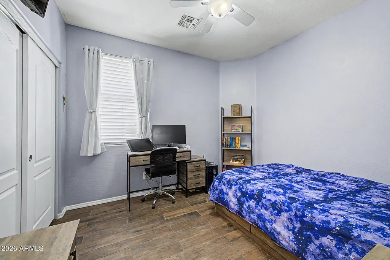
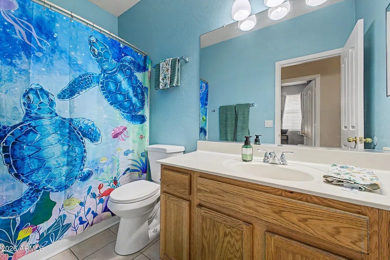
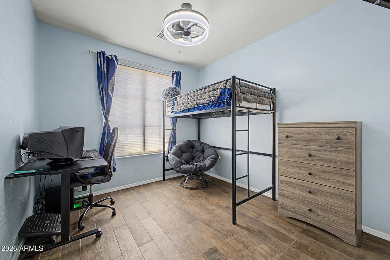
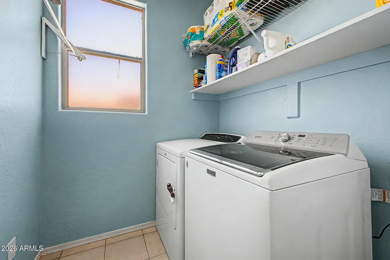
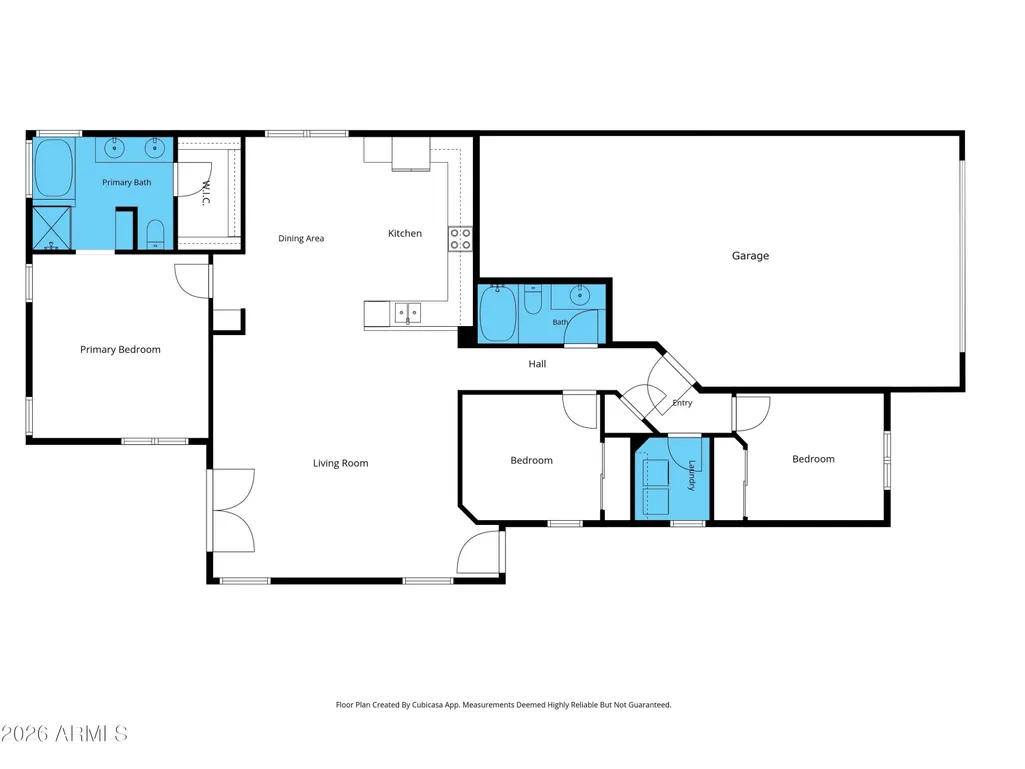
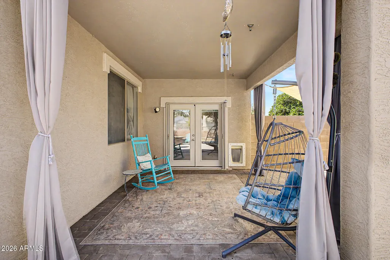
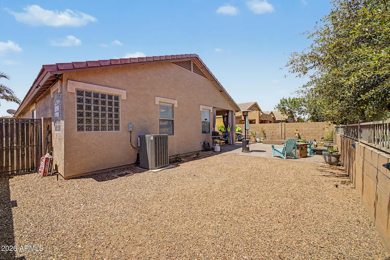
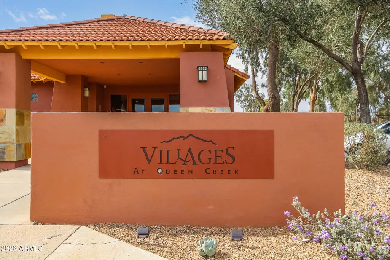
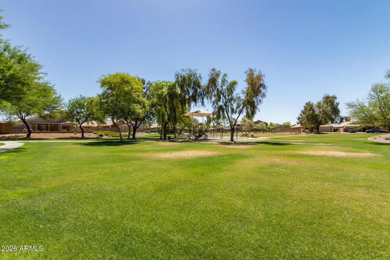
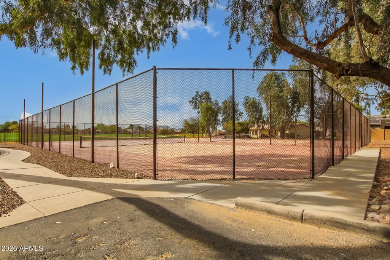
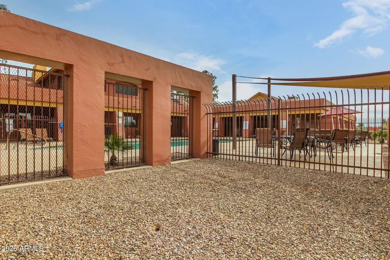
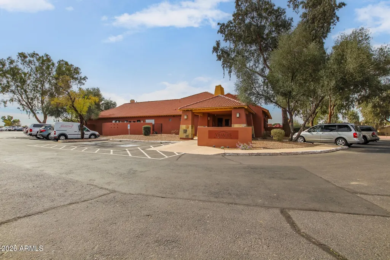
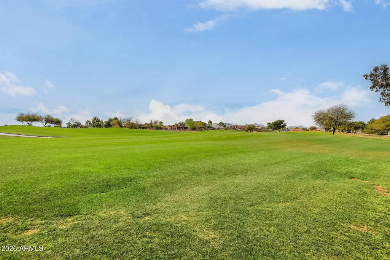
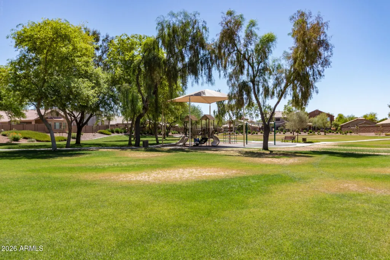
Welcome home! Single-level home in the desirable Villages at Queen Creek subdivision with 3-car tandem garage. Offered by the original owner, this 3 bedroom, 2 bath, 1,526 sqft home has a great floor plan that feels open & functional for everyday living. Low maintenance, practical tile flooring runs throughout the home. The eat-in kitchen features newer stainless steel appliances, a breakfast bar, lots of cabinet space, refinished cabinetry & a new backsplash. The eat-in kitchen is perfect for cozy morning coffee, casual meals, or gathering with family and friends. Washer, dryer, and refrigerator are all included with the home! The updated 16 SEER, 4-ton split gas HVAC system was replaced in 2021. The 3-car tandem garage provides extra room for parking, storage, hobbies, tools & bikes... Step outside to a backyard with pavers on both the covered and uncovered patio areas, creating nice spaces to relax, entertain, garden, or enjoy Arizona evenings. The raised planter is a great spot for flowers, herbs, or seasonal color. Located in the heart of Queen Creek, the home is in a golf course community with wonderful amenities, including tennis & pickleball courts, parks, a workout facility and meeting room. You'll also love the central location near shopping, restaurants, parks, and downtown Queen Creek.
| Elementary School | Middle School | High School |
|---|---|---|
| Frances Brandon-Pickett Elementary | Queen Creek Junior High School | Queen Creek High School |
| Price History | |
|---|---|
| 5/27/2026 | Listed $415,000 |
| 6/12/2026 | 2$410,000 |
| 8/6/2026 | 3$399,999 |
General Features
| Sewer | Public Sewer |
|---|---|
| Heating | Heat Pump,Natural Gas |
| Cooling | Central Air,Ceiling Fan(s),Programmable Thmstat |
| Utilities | SRP |
| Possession | Close Of Escrow |
| Roof | Tile |
| HOA Fee | 246.0 |
| Garage Spaces | 3.0 |
| Association Fee Includes | Maintenance Grounds |
| Security Features | Security System Owned |
| Construction Materials | Stucco,Wood Frame,Painted |
| Year Built | 2002 |
| Township | 2S |
| Property Subtype | Single Family Residence |
| Tax Year | 2025 |
| Ownership | Fee Simple |
| Community Features | Pool,Golf,Pickleball,Community Media Room,Tennis Court(s),Playground,Biking/Walking Path,Fitness Center |
| Assoc Fee Paid Per | Quarterly |
| County | Maricopa |
| New Construction | No |
| Property Type | Residential |
| HOA | Yes |
| Attached Garage | No |
| Subdivision Name | VILLAGES AT QUEEN CREEK PARCEL 4B |
| Possible Use | Ranch |
| Special Listing Conditions | N/A |
| Status | Active |
| Directions | Take the AZ-24 to Ellsworth Rd. Turn R on Ellsworth Rd. Turn left onto S Ellsworth Rd. Turn right onto E Sierra Park Blvd. At the traffic circle,turn left onto East Village Loop Rd N. Turn left onto |
| High School | Queen Creek High School |
| City | Queen Creek |
| Disclosures | Agency Discl Req,Seller Discl Avail |
| Association Name | Villages of QC HOA |
| High School District | Queen Creek Unified District |
| Open Parking Spaces | 2.0 |
| Lot Size Units | Square Feet |
| Lot Size Square Feet | 5500.0 |
| Carport Spaces | 0.0 |
| Carport Y/N | No |
| Spa Features | None |
| Elementary School | Frances Brandon-Pickett Elementary |
| Property Attached Y/N | No |
| Land Lease Y/N | No |
| Tax Annual Amount | 1320.0 |
| Home Warranty Y/N | No |
| Current Financing | Conventional |
| Middle/Junior High School | Queen Creek Junior High School |
| Lease Renewal Y/N | No |
| Lease Considered Y/N | No |
| Rent Control Y/N | No |
| Virtual Tour | https://my.matterport.com/show/?m=mchBY6dpLsY&mls=1 |
| Builder Name | Standard Pacific |
| Standard Status | Active |
| Occupancy Type | Owner |
| Elementary School District | Queen Creek Unified District |
| Tax Lot | 78 |
| MobileHomeRemainsYN | No |
| New Financing: Conventional | True |
| Senior Community | No |
| New Financing: FHA | True |
| Ttl Monthly Fee Equiv | 82.0 |
| New Financing Cash | True |
| New Financing: VA | True |
Interior Features
| Interior Amenities | High Speed Internet,Double Vanity,Eat-in Kitchen,Breakfast Bar,9+ Flat Ceilings,No Interior Steps,Pantry,Full Bth Master Bdrm,Separate Shwr & Tub,Laminate Counters |
|---|---|
| Flooring | Tile |
| Total Stories | 1 |
| Air Conditioning Y/N | Yes |
| Heating Y/N | Yes |
| Window Features | Screens,Dual Pane |
| Fireplace Y/N | No |
| Laundry Features | Inside |
| Total Bedrooms | 3 |
| LivingAreaSource | Assessor |
| Total Baths | 2 |
| Bedrooms Possible | 3 |
| Other_sp_Rooms_co_Great_sp_Room | True |
| Built-in Microwave | True |
| Laminate Counters | True |
| Pantry | True |
Exterior Features
| Exterior Amenities | Private Yard |
|---|---|
| Fencing | Block,Wrought Iron |
| Parking Features | Tandem,Garage Door Opener |
| Lot Features | Borders Common Area,North/South Exposure,Sprinklers In Rear,Sprinklers In Front,Desert Back,Desert Front,Gravel/Stone Front,Gravel/Stone Back,Auto Timer H2O Front,Auto Timer H2O Back |
| Water Source | Public |
| Lot Size Area | 5500.0 |
| Spa | No |
| Lot Size Acres | 0.13 |
| Lot Size Source | Assessor |
| Waterfront Y/N | No |
| Covered Spaces | 3.0 |
| Crops Included Y/N | No |
| Horse Y/N | No |
| Irrigation Water Rights Y/N | No |
Amenities
- Foreclosure
- Views
- Short Sale
- New Construction
- Adult 55+
- Lease To Own
- No HOA Fees
- Furnished
- Primary On Main
- Air Conditioning
- Seller Finance
- Green
- Fixer Upper
- Horse
- Golf
- Fireplace
- Deck
- Garage
- Basement
- Pool
Property vs Single Family Average in 85142
Price
Taxes
Year Built
Visits
 © 2026 Arizona Regional Multiple Listing Service, Inc. All rights reserved. All information should be verified by the recipient and none is guaranteed as accurate by ARMLS. Information deemed to be reliable but not guaranteed. Listing broker has attempted to offer accurate data, but buyers are advised to confirm all items. Only IDX residential listings are displayed on this site. The information being provided is for consumers' personal, non-commercial use and may not be used for any purpose
 The data relating to real estate listings on this website comes in part from the Internet Data Exchange (IDX) program of Multiple Listing Service of Southern Arizona. IDX information is provided exclusively for consumers' personal, non-commercial use and may not be used for any purpose other than to identify prospective properties consumers may be interested in purchasing. Listings provided by brokerages other than NextHome Complete Realty are identified with the MLSSAZ IDX Logo. All Information

