
Price Reduction - Foreclosure - Views - Golf Course
Address
11993 S 172nd Avenue, Goodyear, AZ
Price
$ 445,000
Property Attributes
- ID#7033275
- TypeSingle Family
- Listing Status Active
- CountyMARICOPA
- CityGoodyear
- NeighborhoodESTRELLA PARCEL 12.24
- Zip85338
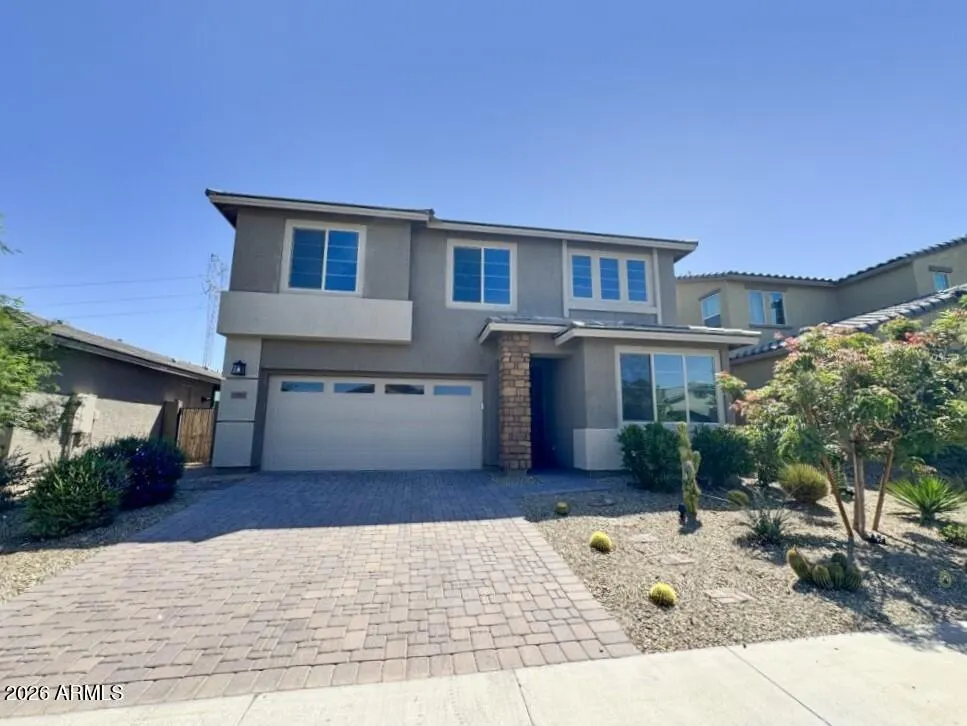
- StyleSpanish
- Year Built2023
- Taxes$ 2404
- Price$ 445,000
- Bedrooms4
- Full Bathrooms2
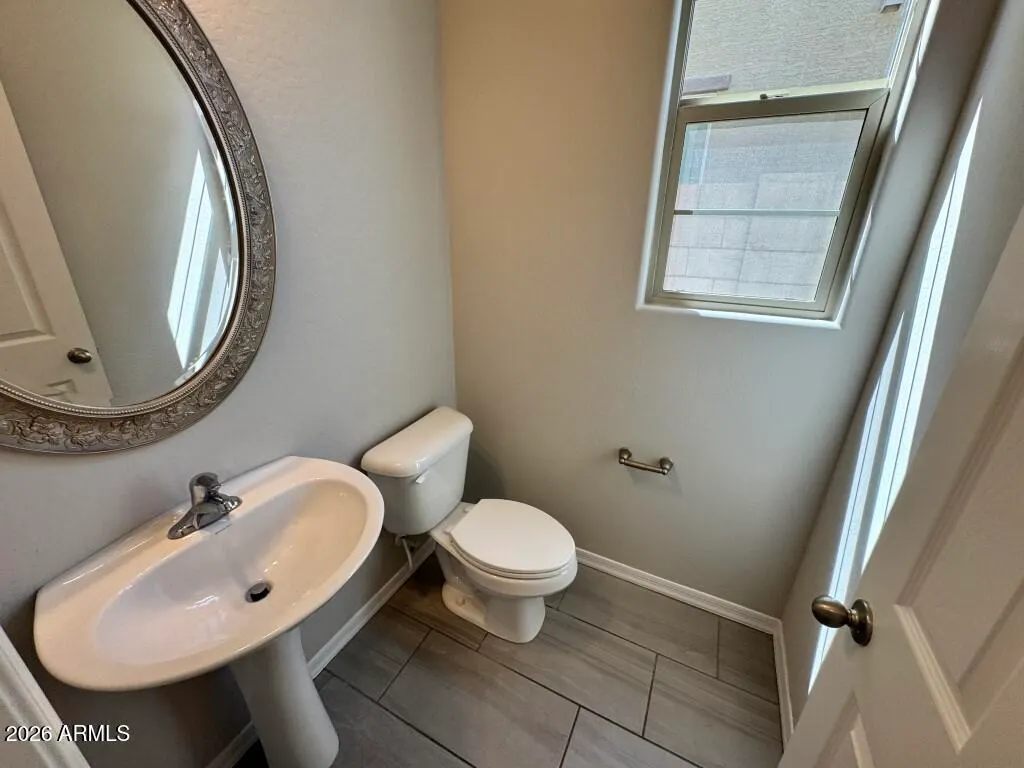
- Half Bathrooms1
- Sqr Footage2446
- Lot Size0.13 Acres
Data Source:
Arizona Regional MLS (ARMLSN)
Property Description
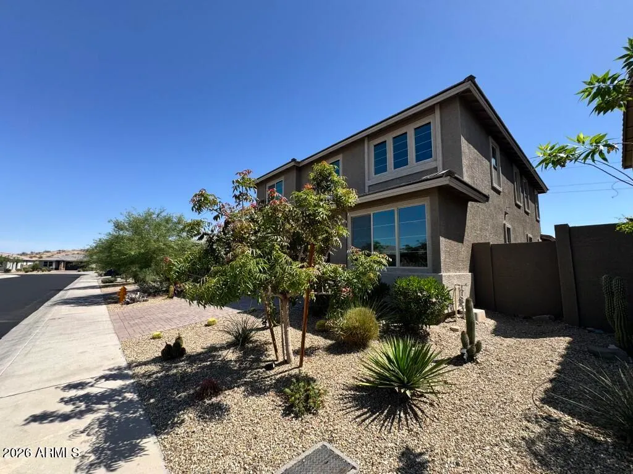
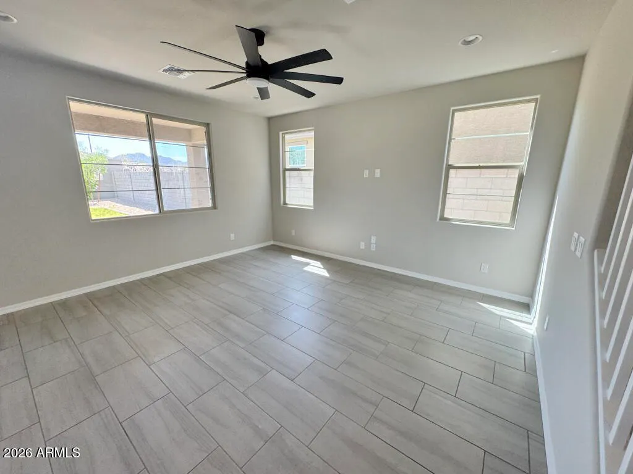
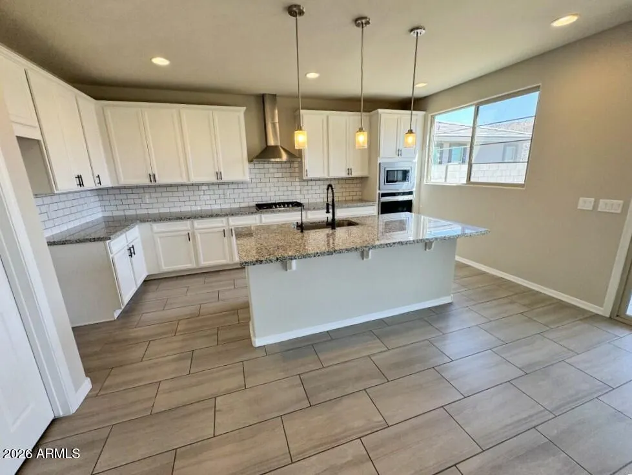
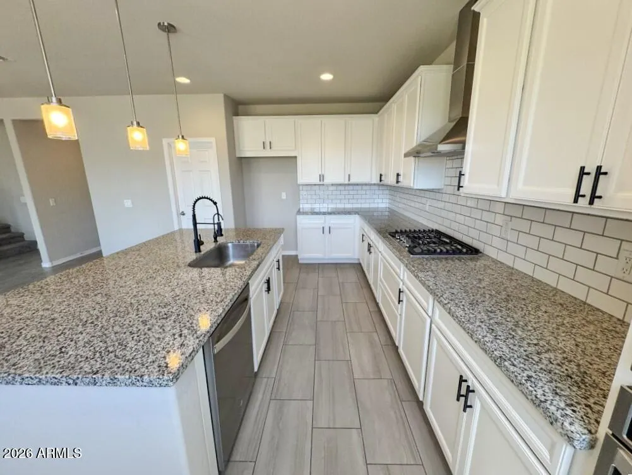
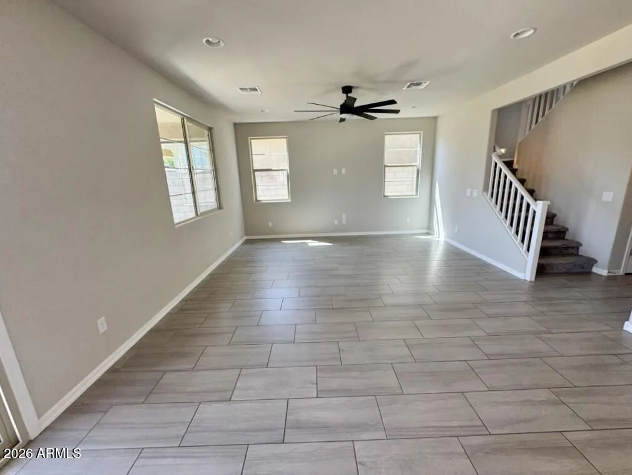
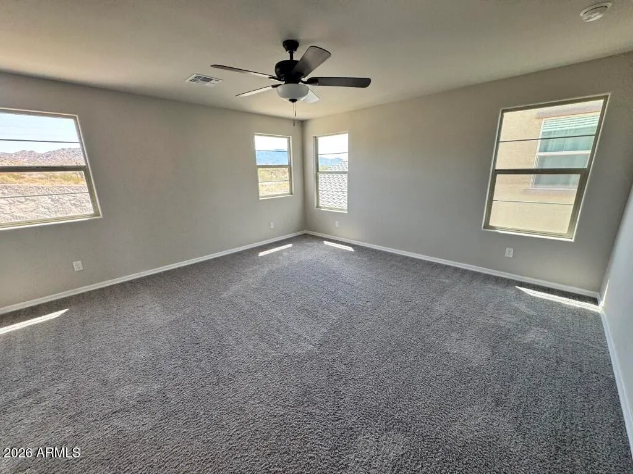
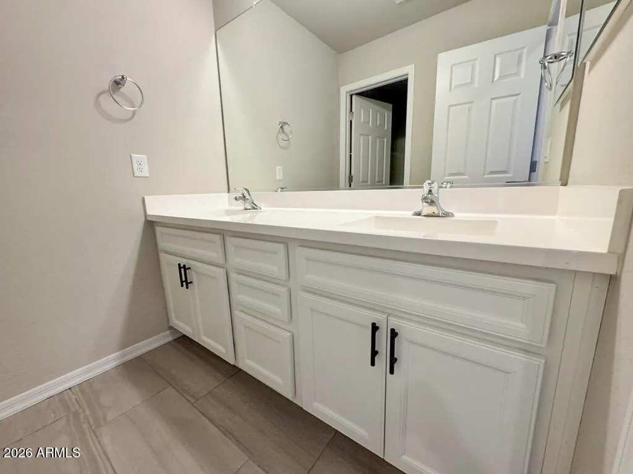
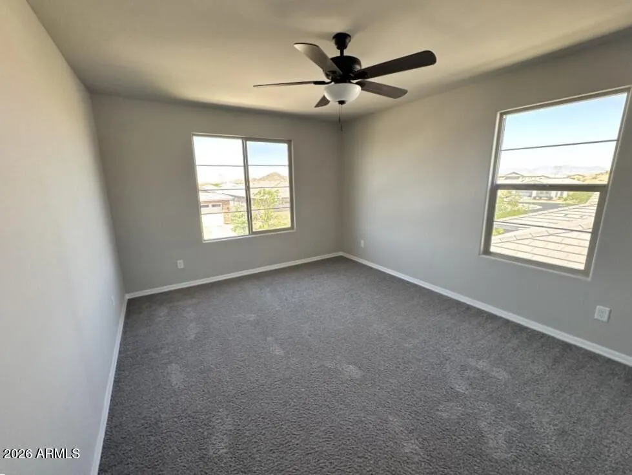
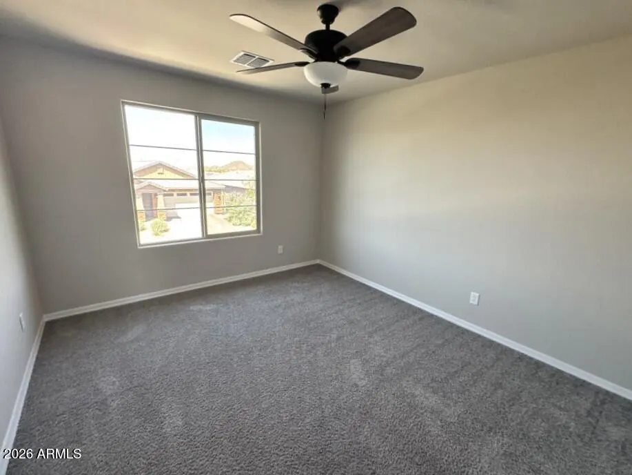
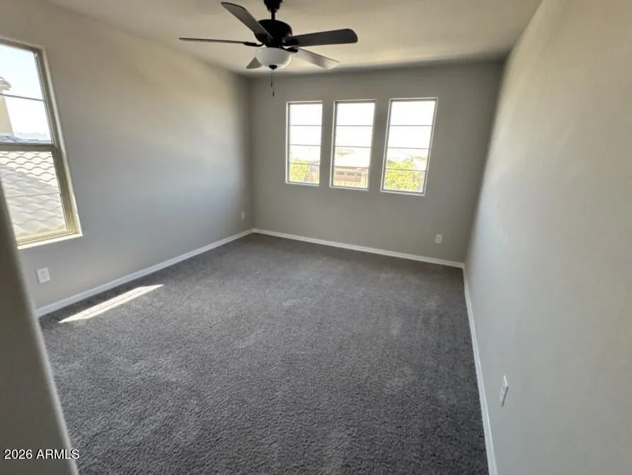
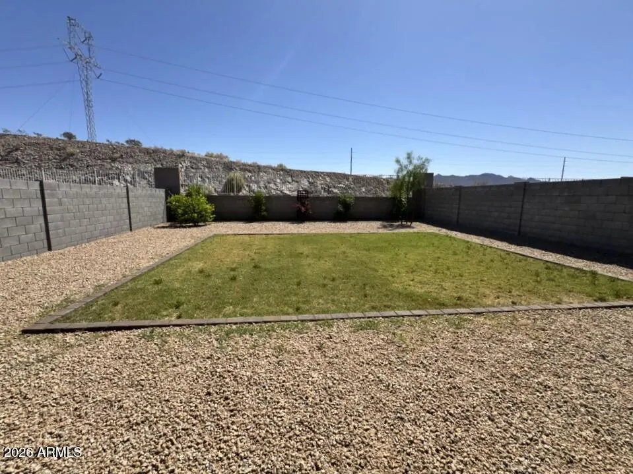
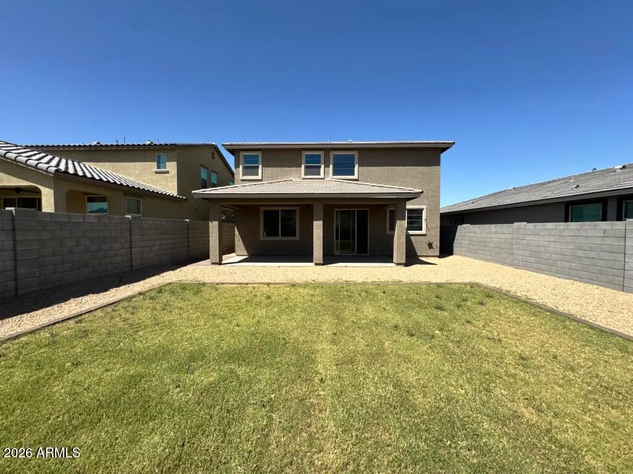
Imagine mornings bathed in southwestern light, where golden hues paint the walls as you sip your coffee in this 4-bedroom, 2.5-bathroom home set in Estrella Mountain Ranch. This property captures the essence of Arizona living, offering both comfort and connection to the natural landscape that surrounds it. The kitchen and discover granite kitchen countertops paired with stainless steel appliances--a combination that speaks to both durability and refined taste. The workspace flows smoothly into the living areas, where sunset views flood through the windows, casting warm amber tones across your gatherings. Whether you're preparing a weeknight dinner or hosting guests, this kitchen becomes the natural gathering point of your home. When the day winds down, retreat to your private covered patio, a sheltered outdoor sanctuary where you can watch the mountain landscape view unfold before you. This extension of your living space offers respite from the heat while maintaining that vital connection to the outdoors. The covered design ensures year-round usability, transforming your backyard into a true extension of home. Beyond your walls, Estrella Mountain Regional Park sits nearby, inviting exploration and outdoor recreation. The Estrella Mountain Ranch location provides established neighborhood character with convenient access to both natural beauty and community resources. Experience how this home's thoughtful design and Arizona setting create the lifestyle you've been seeking.
| Elementary School | Middle School | High School |
|---|---|---|
| Westar Elementary School | Westar Elementary School | Estrella Foothills High School |
| Price History | |
|---|---|
| 5/26/2026 | Listed $479,900 |
| 6/26/2026 | 3$469,900 |
| 7/23/2026 | 4$454,900 |
| 8/20/2026 | 3$445,000 |
General Features
| Sewer | Public Sewer |
|---|---|
| Heating | Natural Gas |
| Cooling | Central Air,Ceiling Fan(s) |
| Possession | Close Of Escrow |
| Roof | Tile |
| HOA Fee | 396.0 |
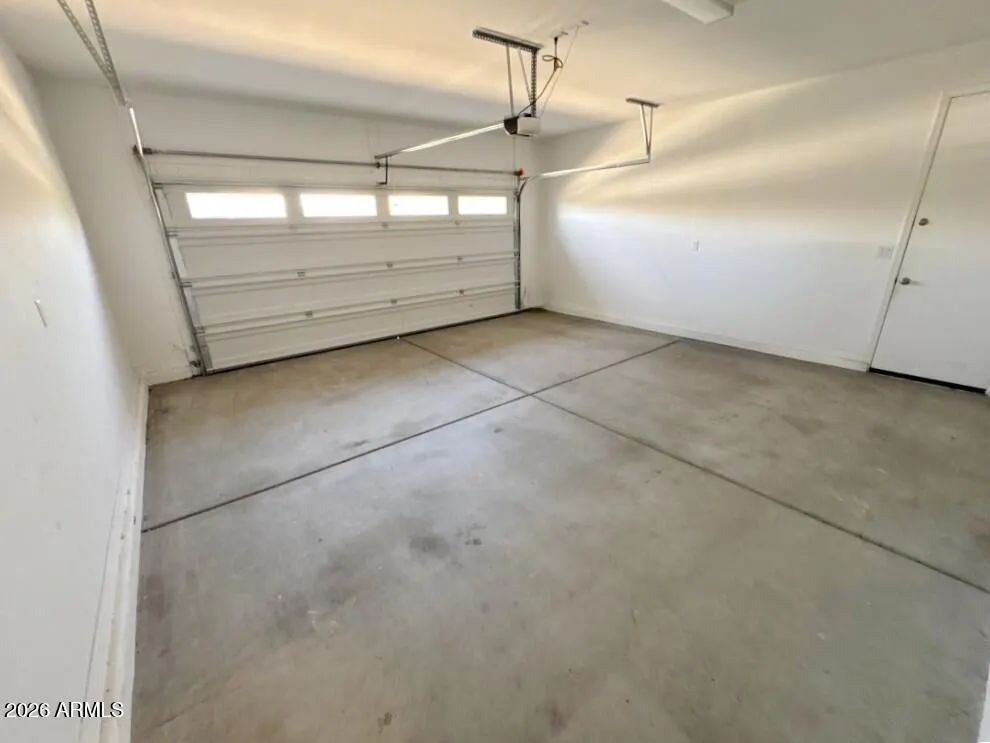
| Garage Spaces | 2.0 |
| Association Fee Includes | Maintenance Grounds |
| Architectural Style | Spanish |
| Construction Materials | Stucco,Wood Frame,Painted |
| Year Built | 2023 |
| View | Mountain(s) |
| Township | 1S |
| Property Subtype | Single Family Residence |
| Tax Year | 2025 |
| Ownership | Fee Simple |
| Community Features | Pool,Golf,Pickleball,Lake,Community Media Room,Tennis Court(s),Playground,Biking/Walking Path,Fitness Center |
| Assoc Fee Paid Per | Quarterly |
| County | Maricopa |
| New Construction | No |
| Property Type | Residential |
| HOA | Yes |
| Subdivision Name | ESTRELLA PARCEL 12.24 |
| Green Water Conservation | Tankless Ht Wtr Heat |
| Special Listing Conditions | Lender Owned/REO |
| Status | Active |
| Directions | North on Estrella Pkwy to east on Rock Wren to North on 173rd to east on Lynx. Lynx turns into 172nd. Home on left. |
| High School | Estrella Foothills High School |
| City | Goodyear |
| Disclosures | Agency Discl Req |
| Association Name | Estrella Comm Assoc |
| High School District | Buckeye Union High School District |
| Open Parking Spaces | 2.0 |
| Lot Size Units | Square Feet |
| Lot Size Square Feet | 5640.0 |
| Carport Spaces | 0.0 |
| Carport Y/N | No |
| Spa Features | None |
| Elementary School | Westar Elementary School |
| Property Attached Y/N | No |
| Land Lease Y/N | No |
| Tax Annual Amount | 2404.0 |
| Home Warranty Y/N | No |
| Middle/Junior High School | Westar Elementary School |
| Lease Renewal Y/N | No |
| Lease Considered Y/N | No |
| Rent Control Y/N | No |
| Virtual Tour | https://www.asteroommls.com/pviewer?hideleadgen=1&autorotation=1&token=oqjeCM8dyU2NXZoDjmu0Ng |
| Builder Name | Unknown |
| Standard Status | Active |
| Occupancy Type | Vacant |
| Elementary School District | Liberty Elementary District |
| Tax Lot | 30 |
| MobileHomeRemainsYN | No |
| New Financing: Conventional | True |
| Senior Community | No |
| New Financing: FHA | True |
| Ttl Monthly Fee Equiv | 132.0 |
| New Financing Cash | True |
| New Financing: VA | True |
Interior Features
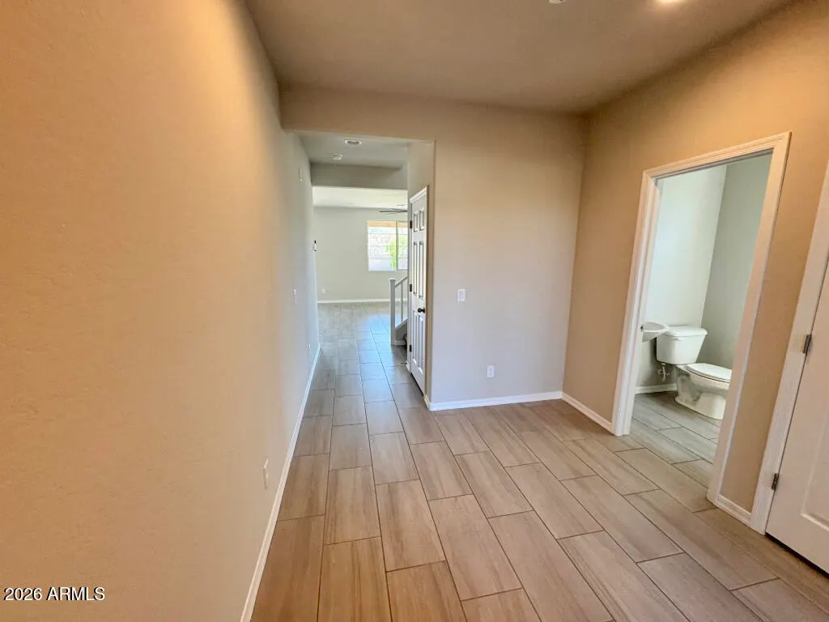
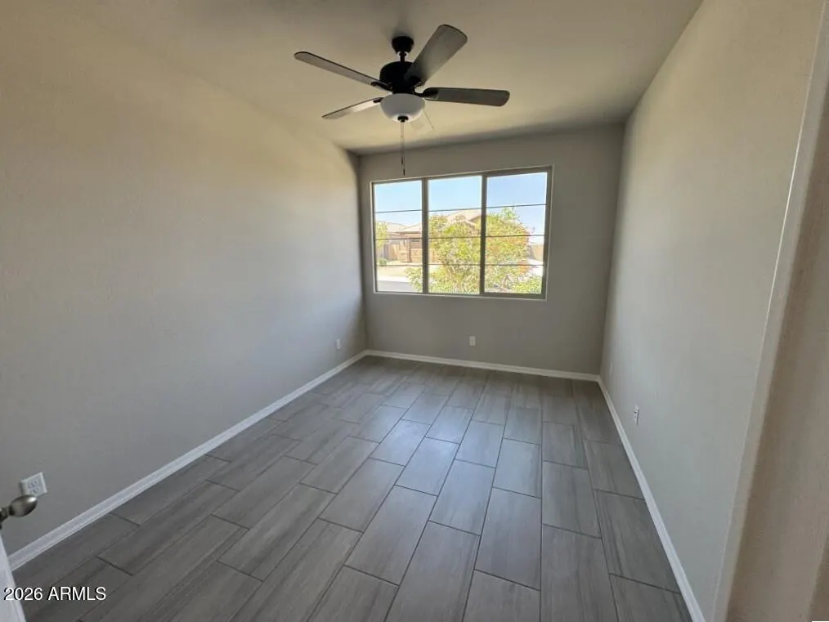
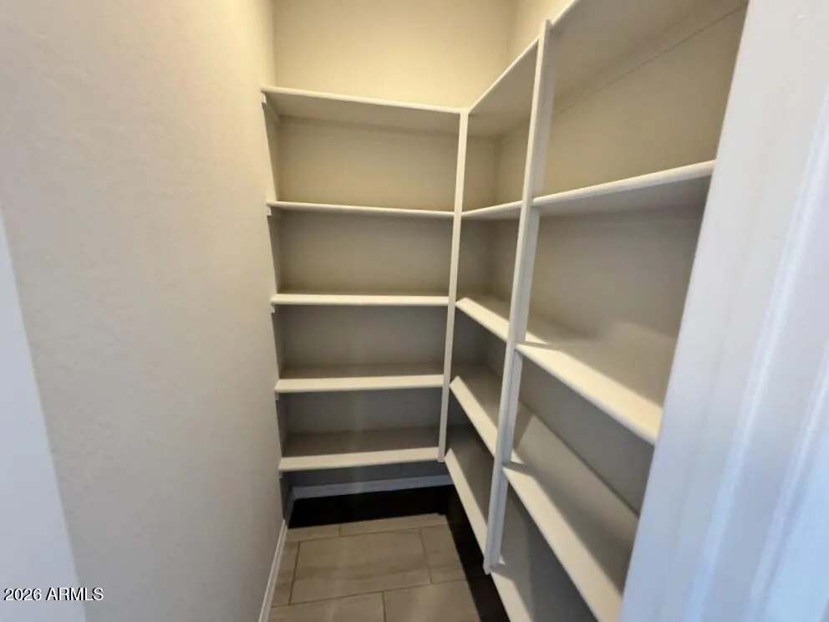
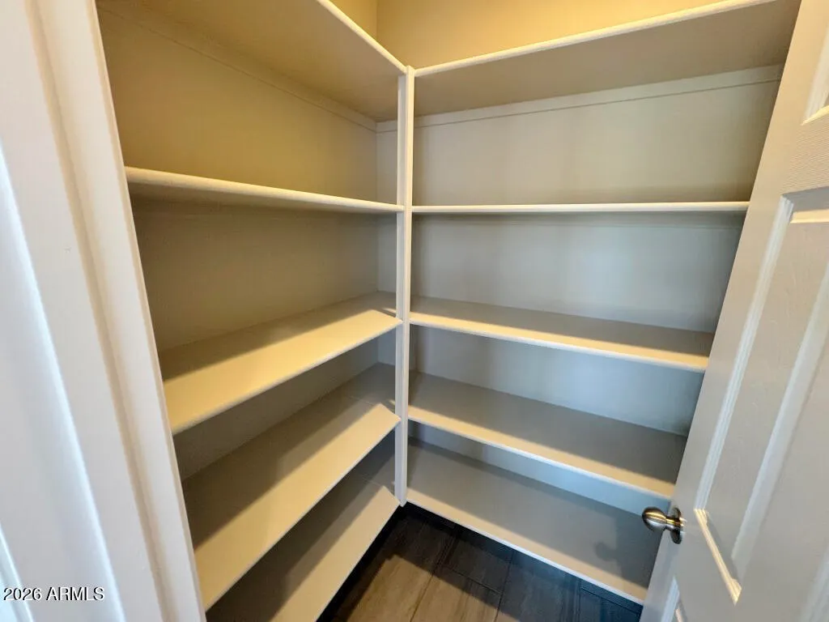
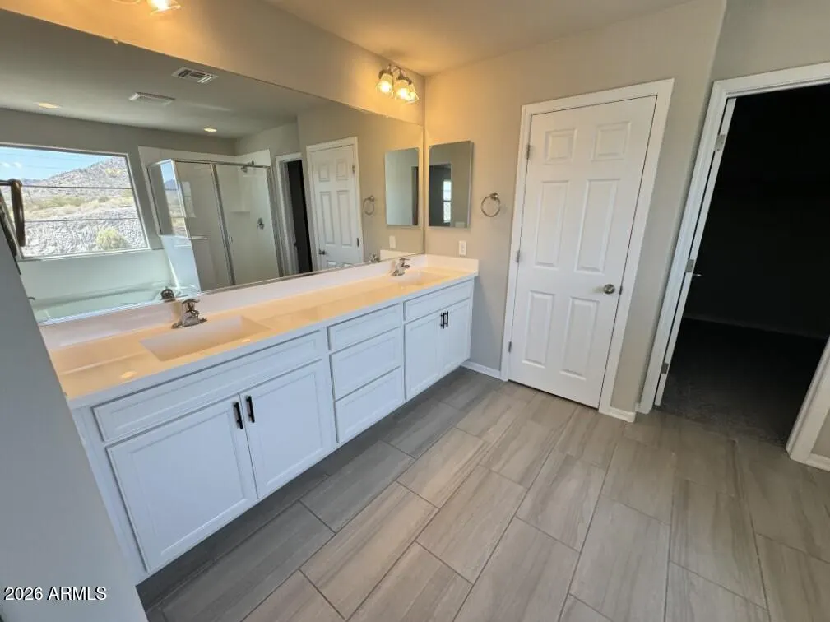
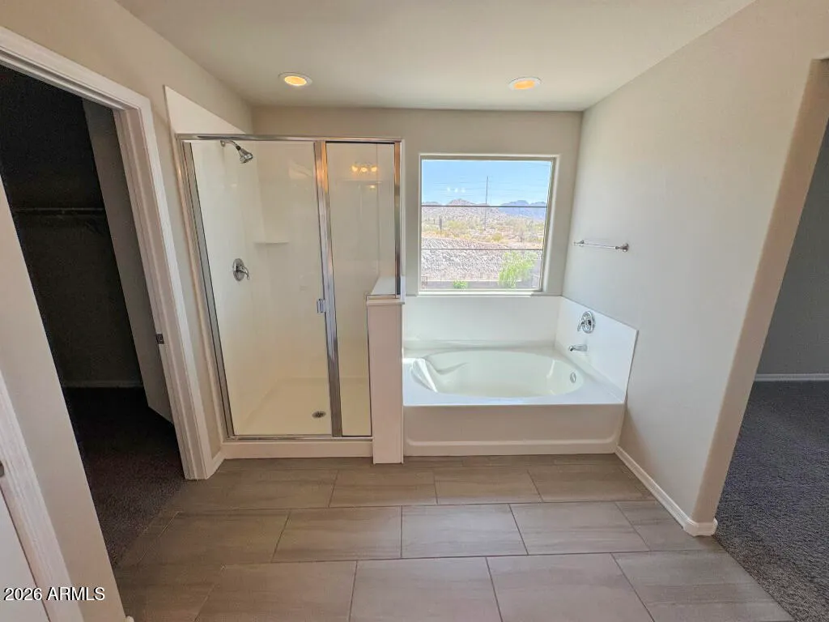
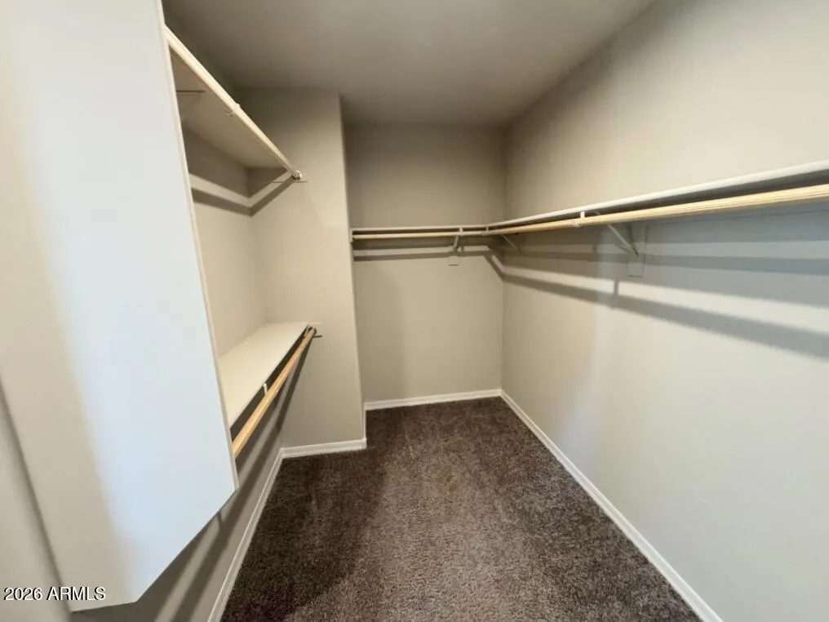
| Interior Amenities | Walk-in Pantry,High Speed Internet,Granite Counters,Upstairs,Breakfast Bar,9+ Flat Ceilings,Kitchen Island,Full Bth Master Bdrm,Separate Shwr & Tub |
|---|---|
| Flooring | Carpet,Tile |
| Total Stories | 2 |
| Air Conditioning Y/N | Yes |
| Heating Y/N | Yes |
| Window Features | Dual Pane |
| Fireplace Y/N | No |
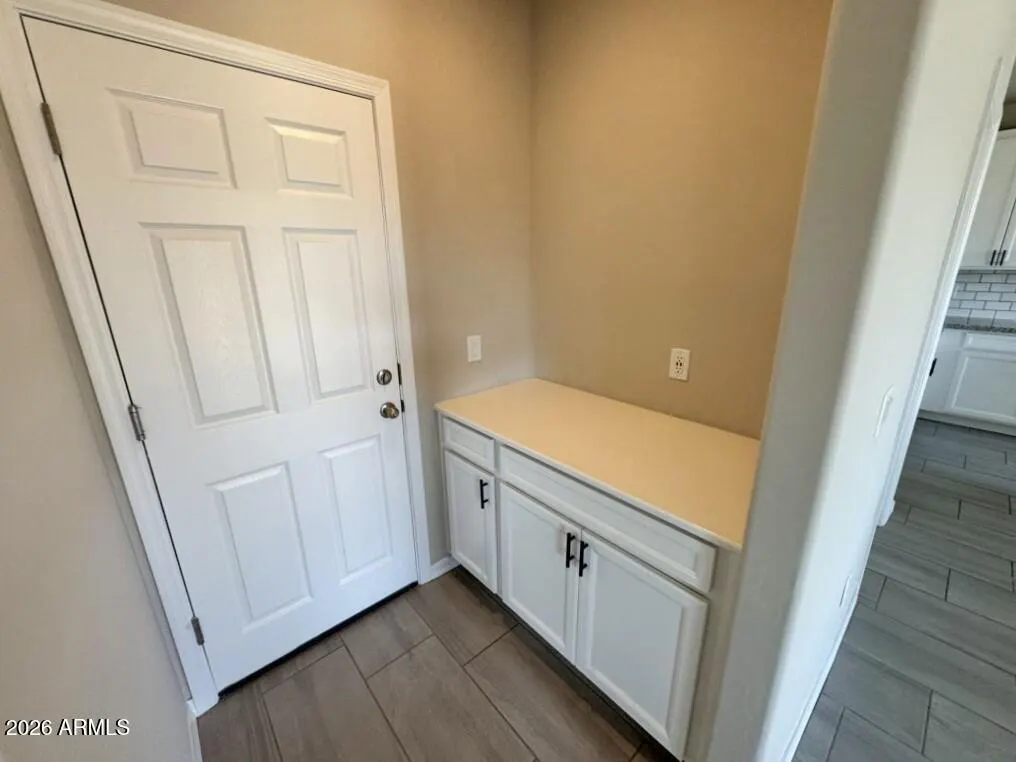
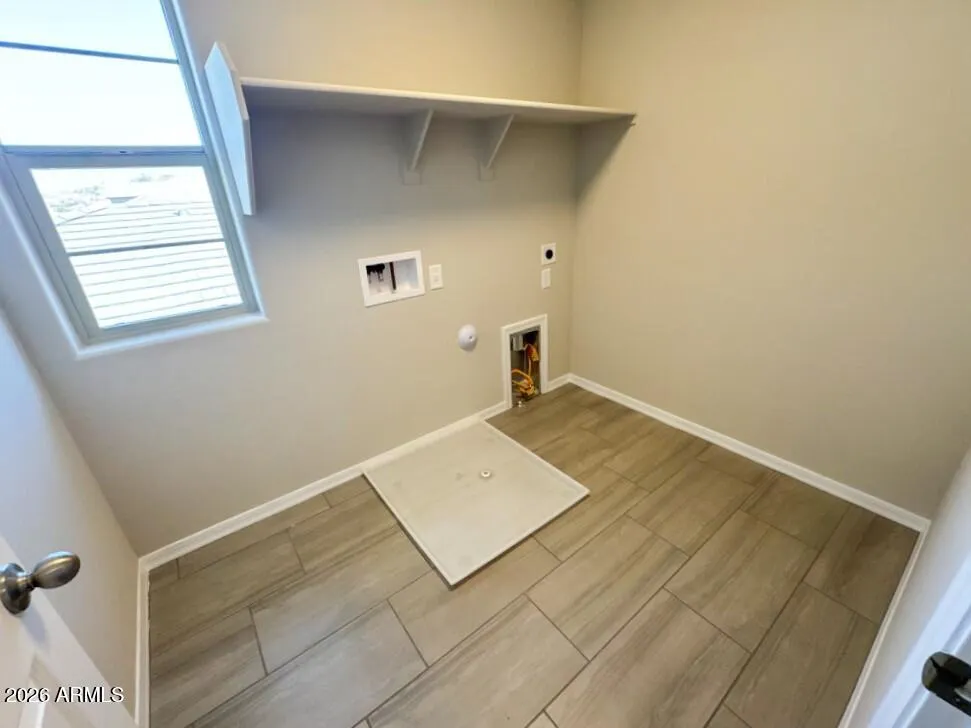
| Laundry Features | Inside |
| Total Bedrooms | 4 |
| LivingAreaSource | Assessor |
| Total Baths | 3 |
| Bedrooms Possible | 5 |
| Other_sp_Rooms_co_Great_sp_Room | True |
| Kitchen Island | True |
| Walk-in Pantry | True |
Exterior Features
| Model | Forsyth |
|---|---|
| Fencing | Block,Wrought Iron |
| Lot Features | East/West Exposure,Borders Preserve/Public Land,Desert Front,Grass Back |
| Water Source | Public |
| Lot Size Area | 5640.0 |
| Spa | No |
| Lot Size Acres | 0.13 |
| Lot Size Source | Assessor |
| Waterfront Y/N | No |
| Covered Spaces | 2.0 |
| Crops Included Y/N | No |
| Horse Y/N | No |
| Irrigation Water Rights Y/N | No |
Amenities
- Foreclosure
- Views
- Short Sale
- New Construction
- Adult 55+
- Lease To Own
- No HOA Fees
- Furnished
- Primary On Main
- Air Conditioning
- Seller Finance
- Green
- Fixer Upper
- Horse
- Golf
- Fireplace
- Deck
- Garage
- Basement
- Pool
Property vs Single Family Average in 85338
Price
Taxes
Year Built
Visits
 © 2026 Arizona Regional Multiple Listing Service, Inc. All rights reserved. All information should be verified by the recipient and none is guaranteed as accurate by ARMLS. Information deemed to be reliable but not guaranteed. Listing broker has attempted to offer accurate data, but buyers are advised to confirm all items. Only IDX residential listings are displayed on this site. The information being provided is for consumers' personal, non-commercial use and may not be used for any purpose
 The data relating to real estate listings on this website comes in part from the Internet Data Exchange (IDX) program of Multiple Listing Service of Southern Arizona. IDX information is provided exclusively for consumers' personal, non-commercial use and may not be used for any purpose other than to identify prospective properties consumers may be interested in purchasing. Listings provided by brokerages other than NextHome Complete Realty are identified with the MLSSAZ IDX Logo. All Information

