
Open House Sat, Sep 12th 11:00 AM - 2:00 PM - Price Reduction - Views - Golf Course


Address
40818 N Congressional Drive, Anthem, AZ
Price
$ 759,900
Property Attributes
- ID#7053820
- TypeSingle Family
- Listing Status Active
- CountyMARICOPA
- CityAnthem
- AreaAnthem Country Club
- NeighborhoodAnthem Country Club
- Zip85086
- StyleRanch,Spanish
- Year Built2003
- Taxes$ 3258
- Price$ 759,900
- Bedrooms3
- Full Bathrooms3
- Half Bathrooms0
- Sqr Footage2446
- Lot Size0.19 Acres
Data Source:
Arizona Regional MLS (ARMLSN)
Property Description
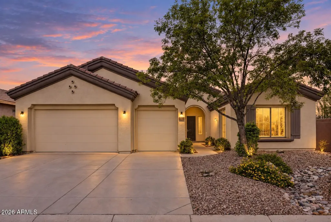
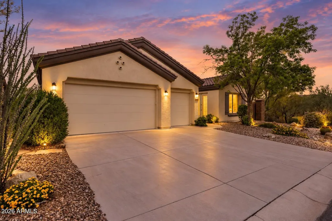
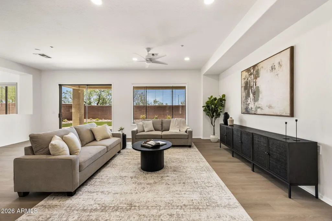
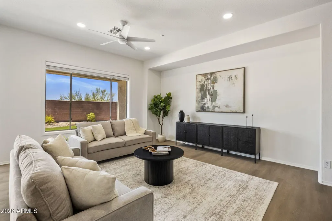
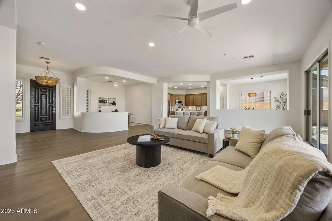
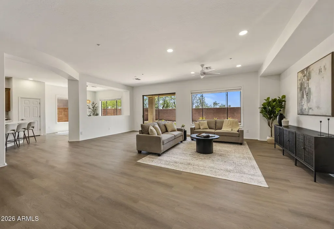
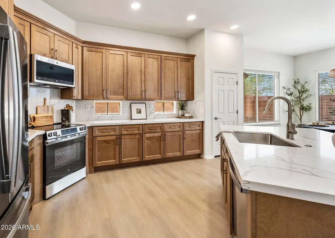
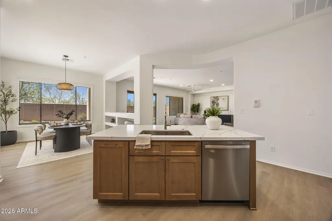
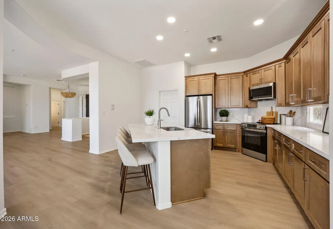
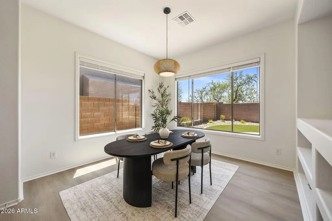
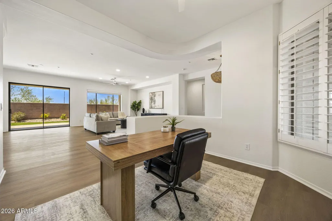
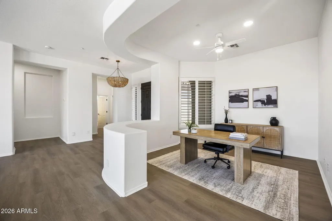
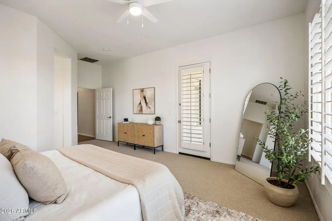
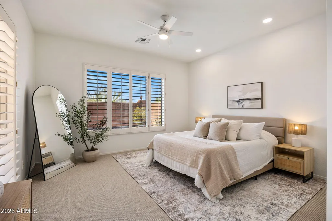
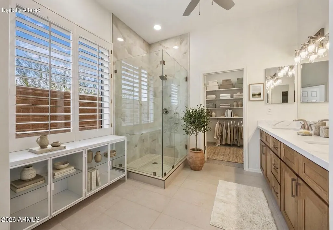
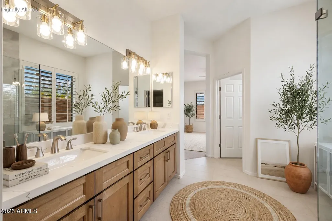
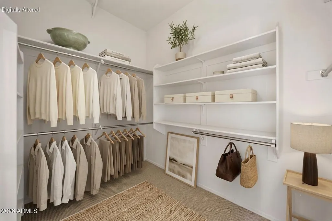
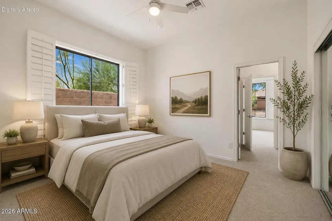
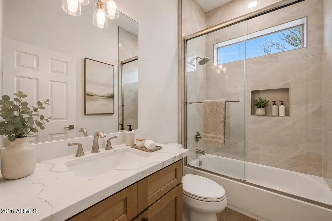
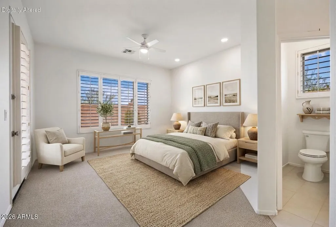
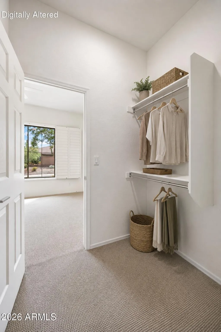
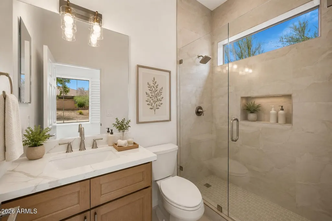
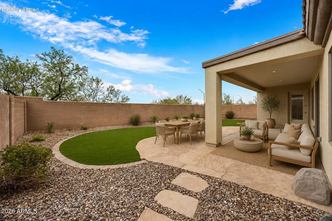
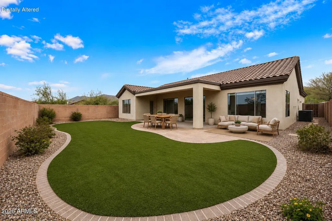
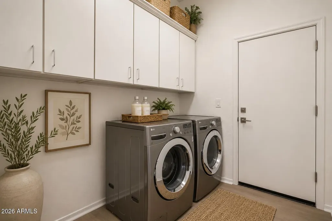
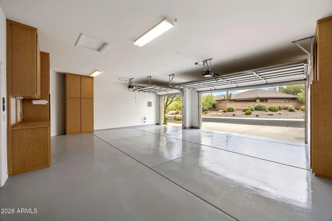
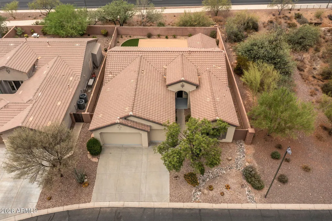
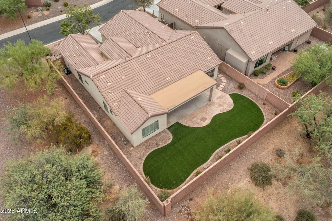
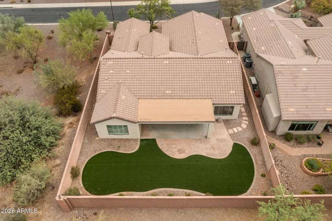
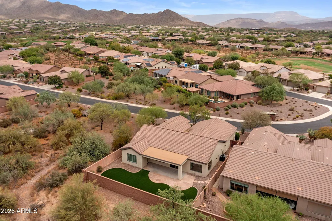
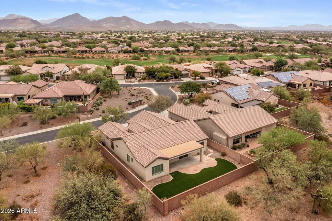
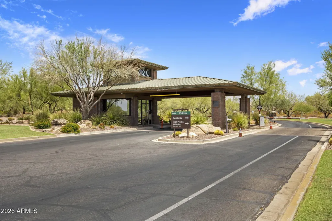
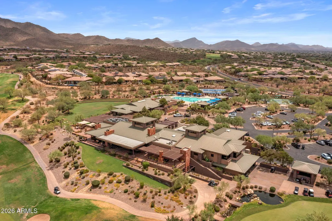
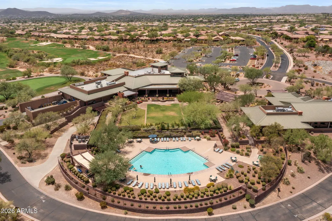
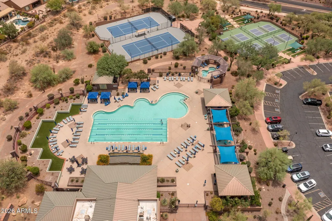
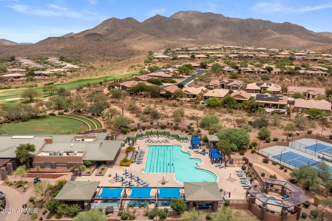
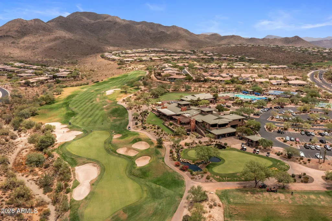
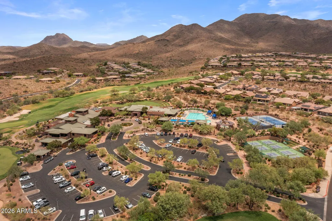
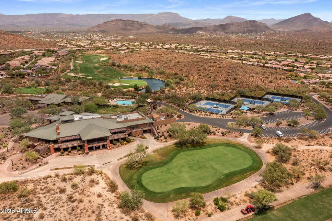
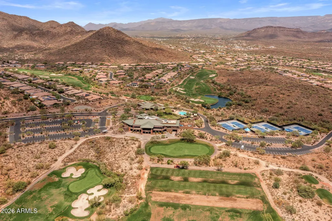
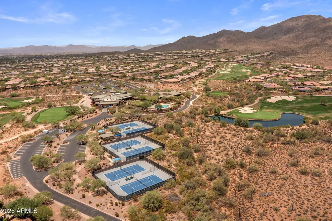
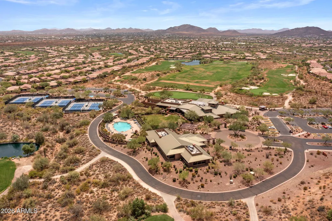
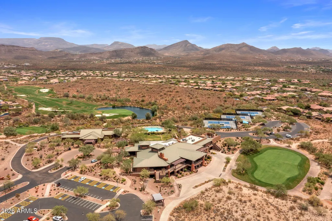
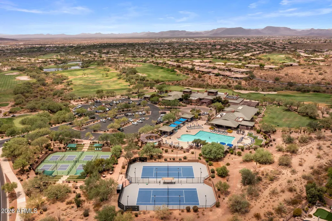
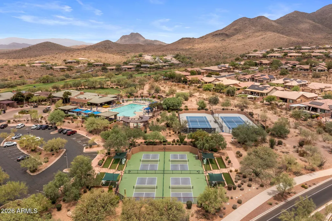
Completely renovated with over $150,000 in designer upgrades, this exceptional Bellevue Model is perfectly positioned on a private lot within the prestigious guard-gated Anthem Country Club. Featuring a highly sought-after 3-bedroom, 3-bath floor plan with a versatile den and an attached casita, this turnkey residence showcases timeless finishes and quality craftsmanship. Inside, spacious, light-filled living areas flow effortlessly from one room to the next. Thoughtfully redesigned, the kitchen is the heart of the home, featuring custom cabinetry, stunning quartz countertops with a full-height backsplash, top-of-the-line stainless steel appliances, and a pantry. A spacious dining area overlooks the backyard, while the open-concept design seamlessly connects the kitchen and great room. The expansive great room is enhanced by oversized sliding glass doors that create a seamless transition to the backyard, perfectly blending indoor and outdoor living. Just off the great room, the versatile den is ideal for a home office or flex space. The spacious primary suite offers direct access to the covered patio and features plush new carpeting and a large walk-in closet. The spa-inspired ensuite showcases a dual-sink vanity with quartz countertops, custom lighting, and a floor-to-ceiling porcelain tile shower with a European glass enclosure. The secondary bedrooms are thoughtfully positioned to provide privacy and feature plush new carpeting. One of the secondary bedrooms is the attached casita, complete with its own ensuite bathroom, walk-in closet, and both interior and private exterior access, making it ideal for overnight guests, extended family, or multigenerational living. Both secondary bathrooms have been beautifully renovated with custom cabinetry, quartz countertops, and floor-to-ceiling porcelain tile showers with glass enclosures. The professionally landscaped, maintenance-free backyard offers complete privacy, new turf, and an extended covered patio. The oversized epoxy-coated 3-car garage features an abundance of custom built-in cabinetry, providing ample space for vehicles and storage. Additional significant improvements include two new HVAC systems, a new water heater, a new soft water system, white oak-inspired flooring throughout the main living areas, fresh interior paint, and designer lighting and hardware throughout. Located within the exclusive Anthem Country Club, residents enjoy an unparalleled lifestyle featuring two championship golf courses, two private clubhouse complexes, resort-style pools, state-of-the-art fitness centers, tennis and pickleball courts, exceptional dining, and world-class amenities, all within one of North Phoenix's premier guard-gated communities.
| Elementary School | Middle School | High School |
|---|---|---|
| Diamond Canyon School Elementary School | Diamond Canyon School Middle School | Boulder Creek High School |
| Price History | |
|---|---|
| 7/22/2026 | Listed $799,999 |
| 8/13/2026 | 4$774,900 |
| 9/9/2026 | 2$759,900 |
General Features
| Sewer | Public Sewer |
|---|---|
| Heating | Natural Gas |
| Cooling | Central Air,Ceiling Fan(s),Programmable Thmstat |
| Possession | Close Of Escrow |
| Roof | Tile |
| HOA Fee | 626.46 |
| Garage Spaces | 3.0 |
| Association Fee Includes | Maintenance Grounds,Street Maint |
| Architectural Style | Ranch,Spanish |
| Security Features | Fire Sprinkler System,Security Guard |
| Construction Materials | Stucco,Wood Frame,Painted |
| Year Built | 2003 |
| View | Mountain(s) |
| Township | 6N |
| Property Subtype | Single Family Residence |
| Tax Year | 2025 |
| Ownership | Fee Simple |
| Community Features | Pool,Golf,Pickleball,Gated,Community Spa,Community Spa Htd,Community Media Room,Guarded Entry,Tennis Court(s),Playground,Biking/Walking Path,Fitness Center |
| Assoc Fee Paid Per | Quarterly |
| County | Maricopa |
| New Construction | No |
| Property Type | Residential |
| HOA | Yes |
| Attached Garage | No |
| Energy Efficient | Multi-Zones |
| Subdivision Name | Anthem Country Club |
| Special Listing Conditions | N/A |
| Status | Active |
| Directions | I-17 to Anthem Way,east to Anthem Hills Drive. Enter through the main Anthem Country Club guard gate,turn left on Wayne Lane,left on Harbour Town Way,then right on Congressional Drive. Home is locate |
| High School | Boulder Creek High School |
| City | Anthem |
| Disclosures | Agency Discl Req,Seller Discl Avail |
| Association Name | ACCCA |
| High School District | Deer Valley Unified District |
| Open Parking Spaces | 2.0 |
| Lot Size Units | Square Feet |
| Lot Size Square Feet | 8356.0 |
| Carport Spaces | 0.0 |
| Carport Y/N | No |
| Spa Features | None |
| Elementary School | Diamond Canyon School |
| Property Attached Y/N | No |
| Land Lease Y/N | No |
| Tax Annual Amount | 3258.0 |
| Home Warranty Y/N | No |
| Current Financing | Conventional |
| Middle/Junior High School | Diamond Canyon School |
| Lease Renewal Y/N | No |
| Lease Considered Y/N | No |
| Rent Control Y/N | No |
| AssociationName2 | Anthem Country Club |
| Builder Name | Del Webb |
| Standard Status | Active |
| Occupancy Type | Owner |
| Elementary School District | Deer Valley Unified District |
| Tax Lot | 98 |
| MobileHomeRemainsYN | No |
| New Financing: Conventional | True |
| Senior Community | No |
| New Financing: FHA | True |
| Ttl Monthly Fee Equiv | 555.82 |
| New Financing Cash | True |
| New Financing: VA | True |
Interior Features
| Interior Amenities | Non-laminate Counter,Quartz Countertops,High Speed Internet,Double Vanity,Eat-in Kitchen,Breakfast Bar,9+ Flat Ceilings,No Interior Steps,Kitchen Island,Pantry,Full Bth Master Bdrm,Separate Shwr & Tu |
|---|---|
| Flooring | Carpet,Vinyl,Tile |
| Total Stories | 1 |
| Air Conditioning Y/N | Yes |
| Heating Y/N | Yes |
| Window Features | Dual Pane |
| Fireplace Y/N | No |
| Laundry Features | Inside |
| Total Bedrooms | 3 |
| LivingAreaSource | Assessor |
| Total Baths | 3 |
| Bedrooms Possible | 4 |
| Other_sp_Rooms_co_Great_sp_Room | True |
| Other_sp_Rooms_co_Guest_sp_Qtrs_hyphen_Sep_sp_Entrn | True |
| Built-in Microwave | True |
| Kitchen Island | True |
| Non-laminate Counter | True |
| Pantry | True |
Exterior Features
| Model | Bellevue |
|---|---|
| Exterior Amenities | Private Street(s) |
| Fencing | Block |
| Parking Features | Attached Garage,Garage Door Opener,Extended Length Garage,Attch'd Gar Cabinets |
| Lot Features | Adjacent to Wash,Sprinklers In Rear,Sprinklers In Front,Desert Back,Desert Front,Synthetic Grass Back,Auto Timer H2O Front,Auto Timer H2O Back |
| Water Source | Pvt Water Company |
| Lot Size Area | 8356.0 |
| Spa | No |
| Lot Size Acres | 0.19 |
| Road Surface Type | Asphalt |
| Lot Size Source | Assessor |
| Waterfront Y/N | No |
| Covered Spaces | 3.0 |
| Crops Included Y/N | No |
| Road Responsibility | Private Maintained Road |
| Horse Y/N | No |
| Irrigation Water Rights Y/N | No |
Amenities
- Foreclosure
- Views
- Short Sale
- New Construction
- Adult 55+
- Lease To Own
- No HOA Fees
- Furnished
- Primary On Main
- Air Conditioning
- Seller Finance
- Green
- Fixer Upper
- Horse
- Golf
- Fireplace
- Deck
- Garage
- Basement
- Pool
Property vs Single Family Average in 85086
Price
Taxes
Year Built
Visits
 © 2026 Arizona Regional Multiple Listing Service, Inc. All rights reserved. All information should be verified by the recipient and none is guaranteed as accurate by ARMLS. Information deemed to be reliable but not guaranteed. Listing broker has attempted to offer accurate data, but buyers are advised to confirm all items. Only IDX residential listings are displayed on this site. The information being provided is for consumers' personal, non-commercial use and may not be used for any purpose
 The data relating to real estate listings on this website comes in part from the Internet Data Exchange (IDX) program of Multiple Listing Service of Southern Arizona. IDX information is provided exclusively for consumers' personal, non-commercial use and may not be used for any purpose other than to identify prospective properties consumers may be interested in purchasing. Listings provided by brokerages other than NextHome Complete Realty are identified with the MLSSAZ IDX Logo. All Information

