
Open House Sun, Sep 13th 1:00 PM - 3:00 PM - Views - Golf Course - Primary on Main
Address
4445 N 66th Street, Scottsdale, AZ
Price
$ 6,124,000
Property Attributes
- ID#7075746
- TypeSingle Family
- Listing Status Active
- CountyMARICOPA
- CityScottsdale
- AreaCustom French Country
- NeighborhoodARCADIA
- Zip85251
- Style
- Year Built2016
- Taxes$ 10248
- Price$ 6,124,000
- Bedrooms5
- Full Bathrooms5
- Half Bathrooms2
- Sqr Footage4784
- Lot Size0.91 Acres
Data Source:
Arizona Regional MLS (ARMLSN)
Property Description
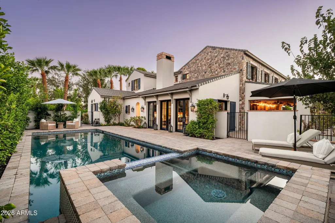
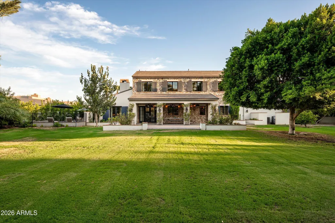
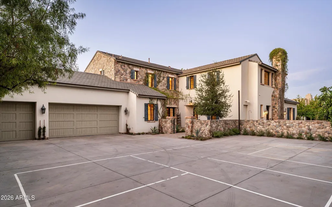
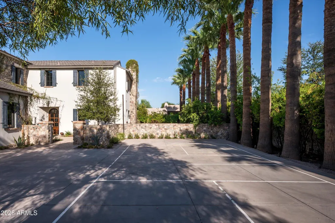
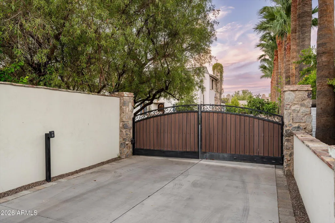
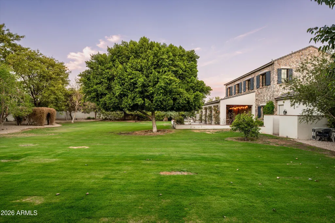
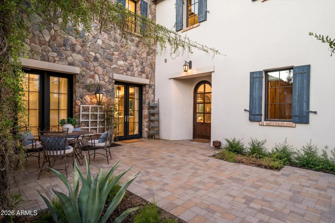
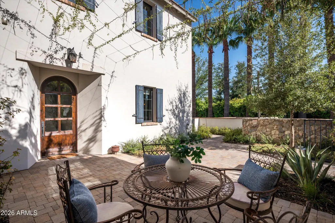
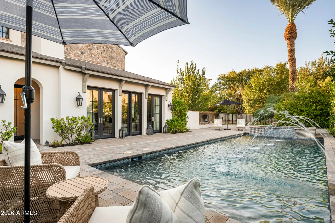
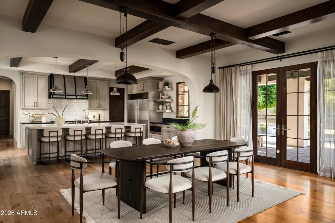
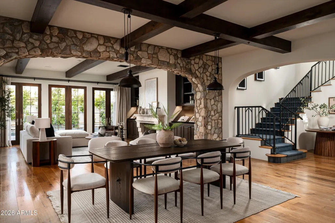
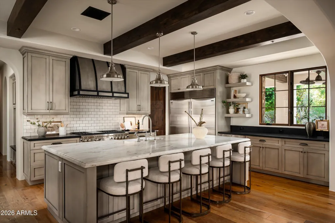
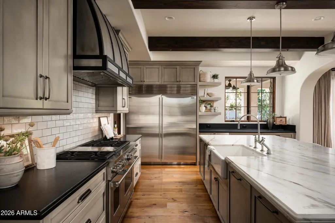
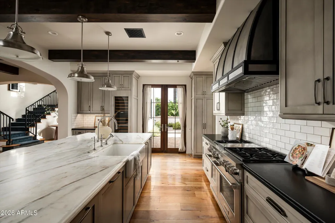
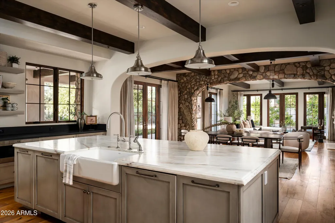
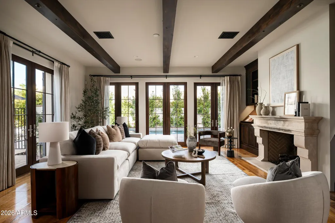
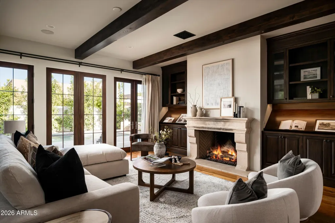
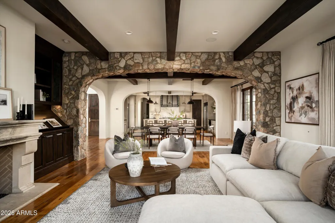
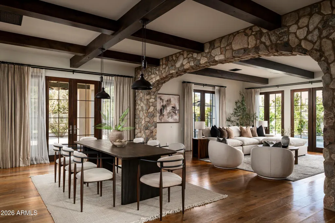
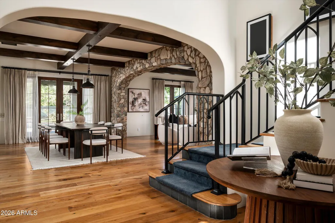
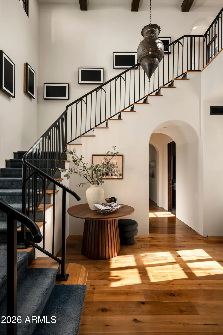
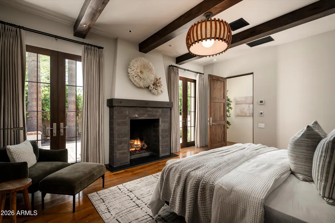
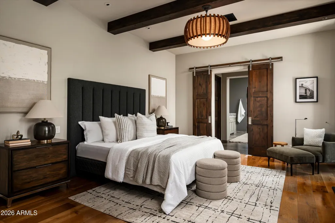
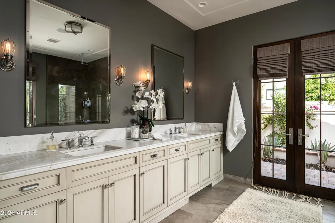
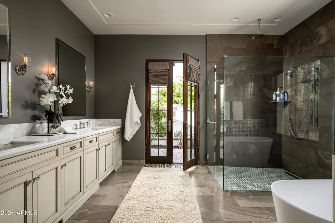
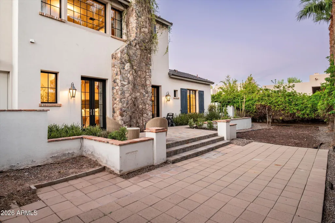
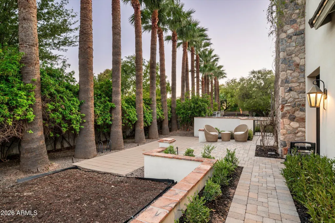
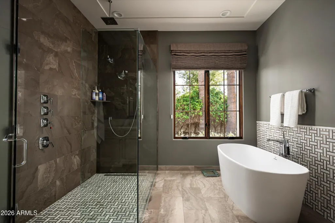
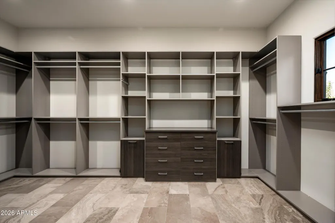
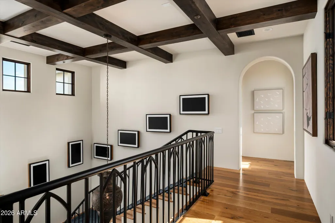
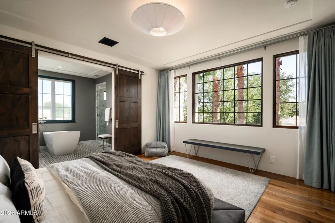
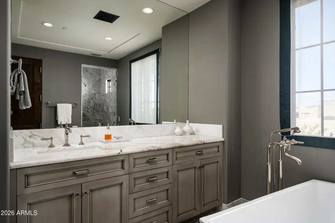
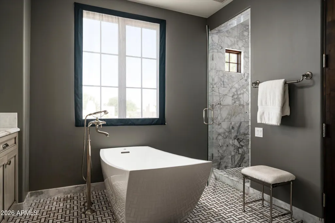
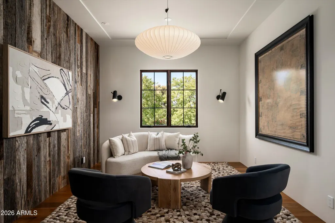
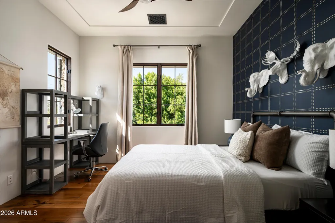
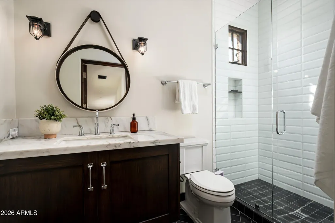
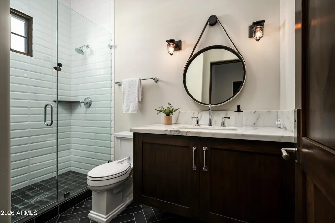
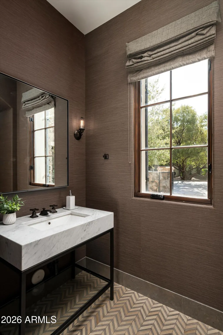
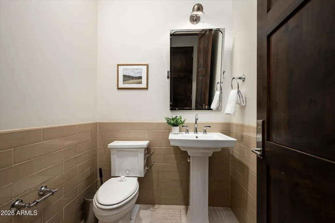
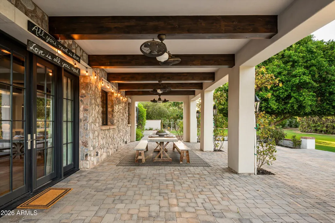
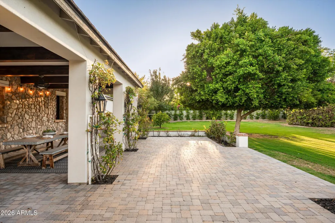
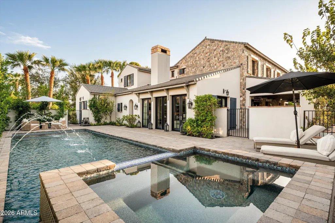
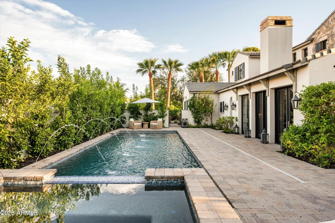
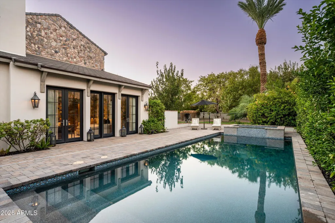
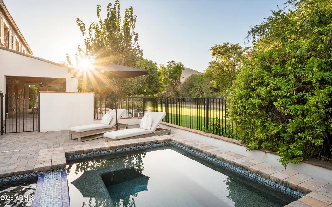
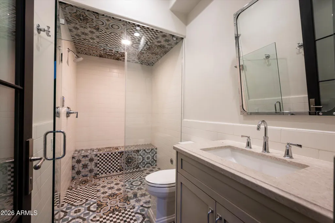
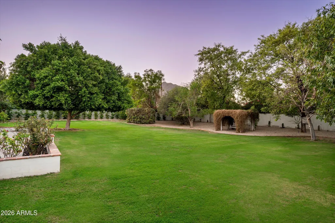
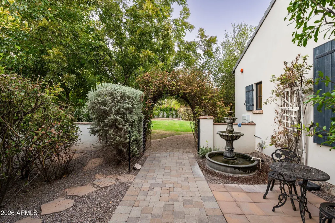
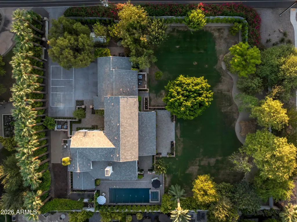
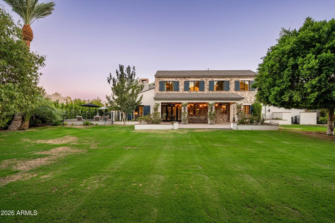
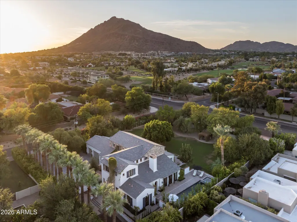
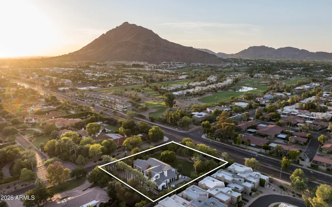
Privately gated 0.91 acre corner lot in Arcadia. Old world charm meets French countryside elegance. Stone and mortar detailing set the tone from the moment you arrive, past an automatic gated entrance and a driveway lined with mature palms. Custom design / build in 2016, the home carries that character inside too, with wood beams spanning the kitchen, dining room, living room, and the upper-level landing. 10' ceilings throughout. All of it sits walking distance to The Phoenician, with golf and a world class spa, and Fashion Square, with luxury shopping and restaurants abound. Five true bedrooms include dual master suites, one up and one down. The lower level holds the primary suite, two powder baths, a dedicated office, laundry, and a pool bath with a steam shower Upstairs is a true split plan, with the second primary suite on one wing and three secondary bedrooms and a flex / bonus room on the other, along with three full baths. The lower primary suite opens to its own private courtyard, made for slow mornings and quiet coffee. Restoration Hardware fixtures run throughout, paired with marble counters in the kitchen and marble baths. The kitchen is built for real entertaining, with Wolf and Sub-Zero appliances, a wine refrigerator, custom hood, and dual dishwashers, while custom built-ins anchor the living room fireplace. Outside, a walled private grass backyard holds a pool with spillover spa and deck jets, framed by gorgeous mature trees and palms, with plenty of room to gather or simply spread out. A three-car garage has additional storage areas. True privacy, character, and walkability. A rare combination, all in one address.
| Elementary School | Middle School | High School |
|---|---|---|
| Hopi Elementary School | Ingleside Middle School | Arcadia High School |
| Price History | |
|---|---|
| 9/5/2026 | Listed $6,124,000 |
General Features
| Sewer | Sewer in & Cnctd,Public Sewer |
|---|---|
| Heating | Forced Air |
| Cooling | Central Air,Ceiling Fan(s),Programmable Thmstat |
| Possession | Close Of Escrow |
| Roof | Concrete |
| Garage Spaces | 3.0 |
| Association Fee Includes | No Fees |
| Architectural Style | Other |
| Pool Features | Variable Speed Pump,Fenced,Heated |
| Construction Materials | Stone,Stucco,Wood Frame,Blown Cellulose,Painted |
| Year Built | 2016 |
| View | Mountain(s) |
| Township | 2N |
| Property Subtype | Single Family Residence |
| Tax Year | 2025 |
| Ownership | Fee Simple |
| County | Maricopa |
| New Construction | No |
| Property Type | Residential |
| HOA | No |
| Attached Garage | No |
| Subdivision Name | ARCADIA |
| Green Water Conservation | Tankless Ht Wtr Heat |
| Other Structures | Greenhouse |
| Special Listing Conditions | N/A |
| Status | Active |
| Directions | From Exeter,North on 66th Street. Property is on the east side of 66th Street. Privately gated. |
| High School | Arcadia High School |
| City | Scottsdale |
| Disclosures | Seller Discl Avail |
| High School District | Scottsdale Unified District |
| Open Parking Spaces | 8.0 |
| Lot Size Units | Square Feet |
| Lot Size Square Feet | 39481.0 |
| Carport Spaces | 0.0 |
| Carport Y/N | No |
| Spa Features | Heated,Private |
| Elementary School | Hopi Elementary School |
| Property Attached Y/N | No |
| Land Lease Y/N | No |
| Tax Annual Amount | 10248.0 |
| Home Warranty Y/N | No |
| Middle/Junior High School | Ingleside Middle School |
| Lease Renewal Y/N | No |
| Lease Considered Y/N | No |
| Rent Control Y/N | No |
| Builder Name | CSE & Associates,Inc |
| Standard Status | Active |
| Occupancy Type | Vacant |
| Elementary School District | Scottsdale Unified District |
| Tax Lot | 1 |
| MobileHomeRemainsYN | No |
| New Financing: Conventional | True |
| Senior Community | No |
| Ttl Monthly Fee Equiv | 0.0 |
| New Financing Cash | True |
| New Financing: VA | True |
Interior Features
| Interior Amenities | Walk-in Pantry,Double Vanity,Master Downstairs,Upstairs,9+ Flat Ceilings,Kitchen Island,2 Master Baths,Bidet,Full Bth Master Bdrm,Separate Shwr & Tub |
|---|---|
| Flooring | Stone,Tile,Wood |
| Fireplace Features | Living Room,Master Bedroom,Gas |
| Total Stories | 2 |
| Air Conditioning Y/N | Yes |
| Heating Y/N | Yes |
| Window Features | Wood Frames |
| Fireplace Y/N | Yes |
| Total Bedrooms | 5 |
| LivingAreaSource | Appraiser |
| Total Baths | 7 |
| Bedrooms Possible | 7 |
| Other_sp_Rooms_co_Family_sp_Room | True |
| Other_sp_Rooms_co_BonusGame_sp_Room | True |
| Built-in Microwave | True |
| Kitchen Island | True |
| Walk-in Pantry | True |
Exterior Features
| Model | French Country |
|---|---|
| Fencing | Front Yard,Back Yard,Block |
| Parking Features | Garage Door Opener |
| Lot Features | North/South Exposure,Sprinklers In Rear,Sprinklers In Front,Corner Lot,Grass Back,Auto Timer H2O Front,Auto Timer H2O Back,Irrigation Back |
| Water Source | City Water |
| Lot Size Area | 39481.0 |
| Spa | Yes |
| Lot Size Acres | 0.91 |
| Lot Size Source | Assessor |
| Waterfront Y/N | No |
| Covered Spaces | 3.0 |
| Crops Included Y/N | No |
| Horse Y/N | No |
| Irrigation Water Rights Y/N | No |
Amenities
- Foreclosure
- Views
- Short Sale
- New Construction
- Adult 55+
- Lease To Own
- No HOA Fees
- Furnished
- Primary On Main
- Air Conditioning
- Seller Finance
- Green
- Fixer Upper
- Horse
- Golf
- Fireplace
- Deck
- Garage
- Basement
- Pool
Property vs Single Family Average in 85251
Price
Taxes
Year Built
Visits
In The Neighborhood
Views
Tucson
$ 947,636
- Type
- Single Family
- Size
- 2,811 SqFt
- Rooms
- 4 Beds + 3.5 Baths
 Realty Executives Arizona Territory
Reduced
Tucson
$ 630,000
- Type
- Single Family
- Size
- 2,517 SqFt
- Rooms
- 4 Beds + 2.5 Baths
Engel & Volkers Tucson
 © 2026 Arizona Regional Multiple Listing Service, Inc. All rights reserved. All information should be verified by the recipient and none is guaranteed as accurate by ARMLS. Information deemed to be reliable but not guaranteed. Listing broker has attempted to offer accurate data, but buyers are advised to confirm all items. Only IDX residential listings are displayed on this site. The information being provided is for consumers' personal, non-commercial use and may not be used for any purpose

