
Views
Address
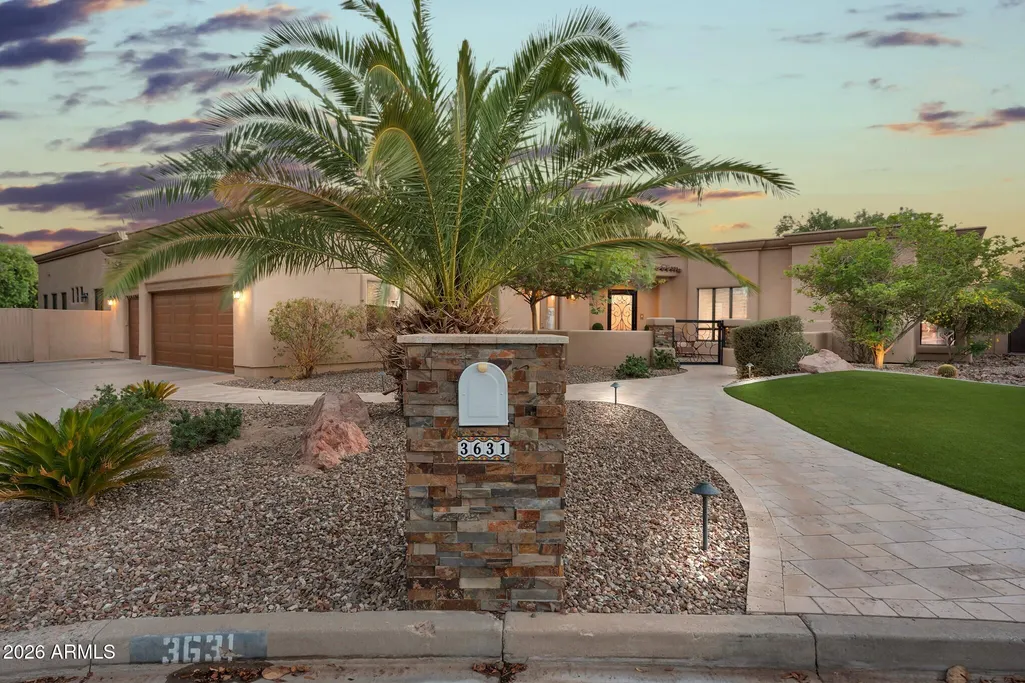
3631 E Coconino Court, Phoenix, AZ
Price
$ 1,595,000
Property Attributes
- ID#7078059
- TypeSingle Family
- Listing Status Active
- CountyMARICOPA
- CityPhoenix
- AreaAhwatukee Custom Estates
- NeighborhoodAHWATUKEE CUSTOM ESTATES 9
- Zip85044
- StyleSanta Barbara/Tuscan
- Year Built2004
- Taxes$ 10172
- Price$ 1,595,000
- Bedrooms6
- Full Bathrooms5
- Half Bathrooms1
- Sqr Footage5110
- Lot Size0.58 Acres
Data Source:
Arizona Regional MLS (ARMLSN)
Property Description
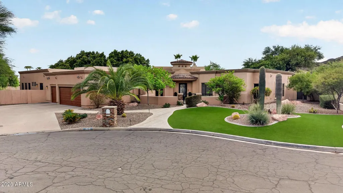
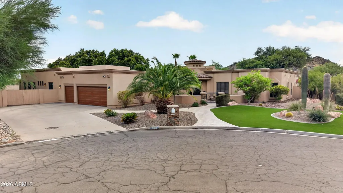
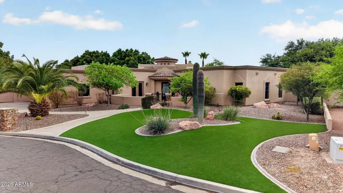
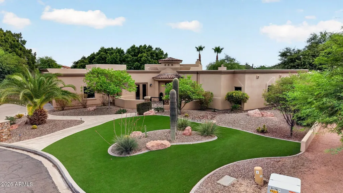
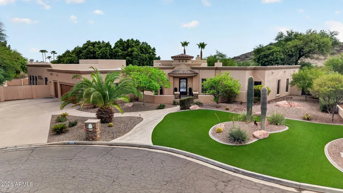
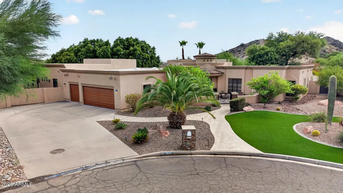
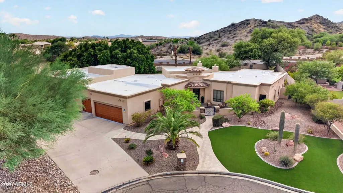
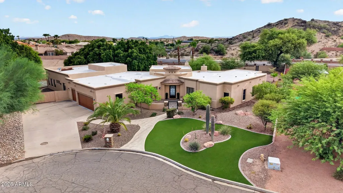
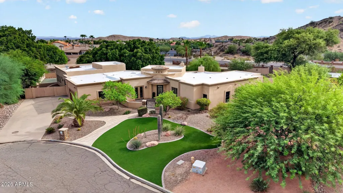
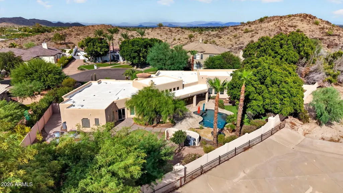
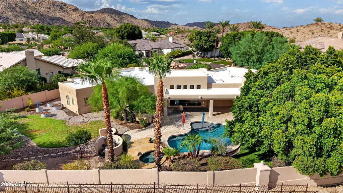
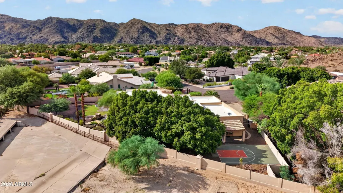
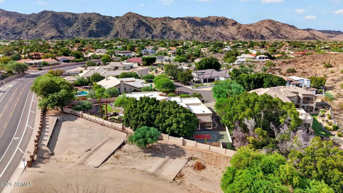
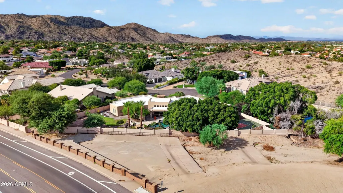
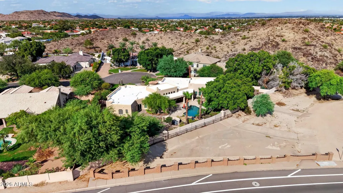
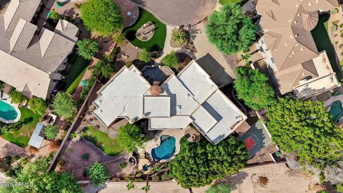
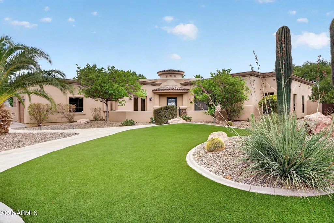
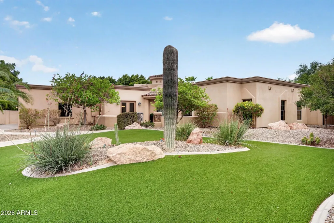
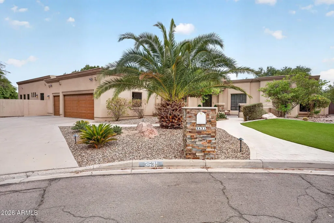
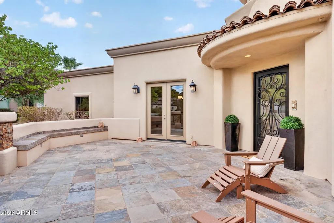
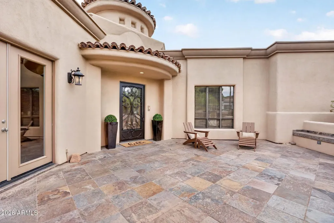
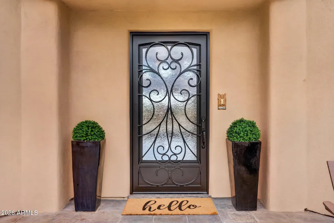
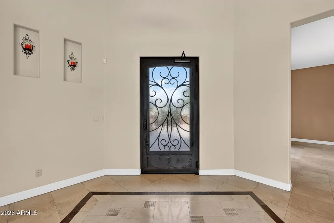
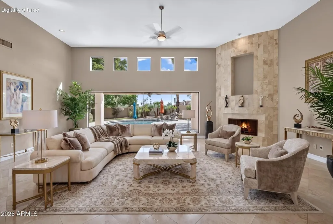
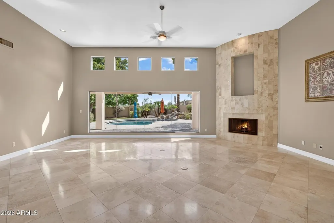
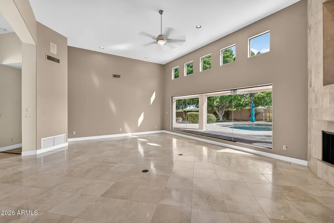
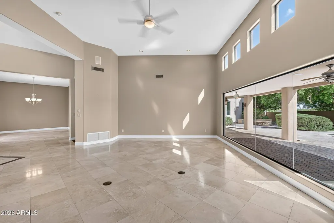
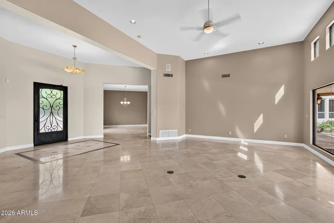
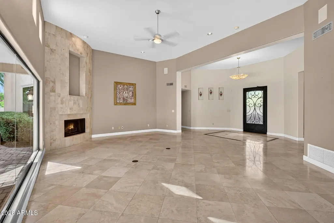
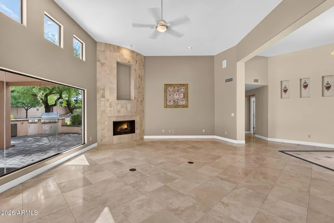
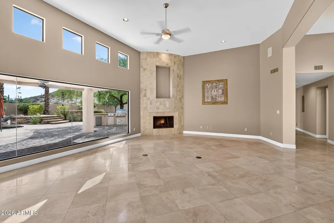
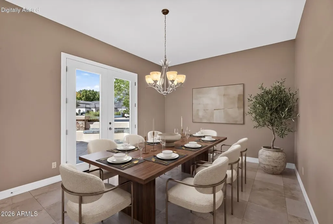
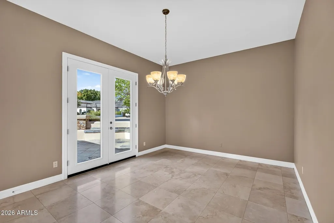
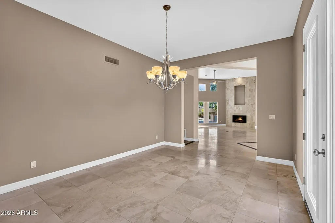
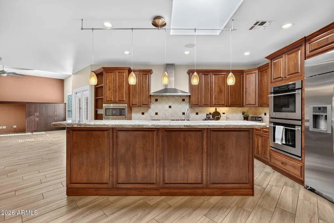
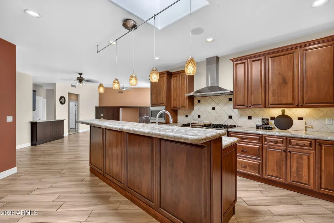
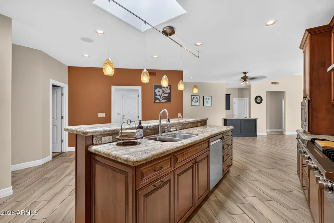
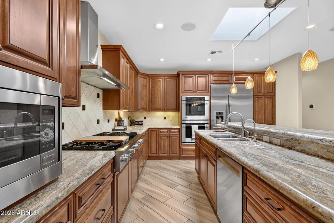
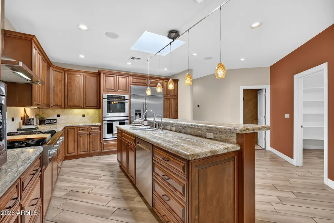
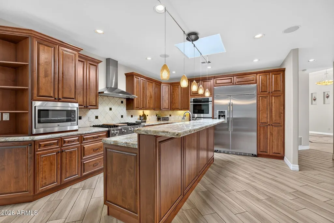
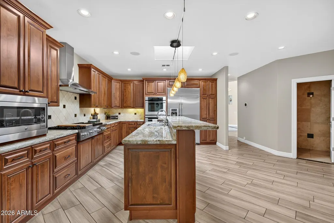
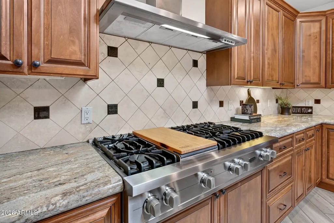
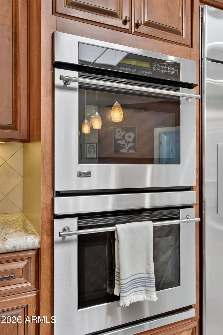
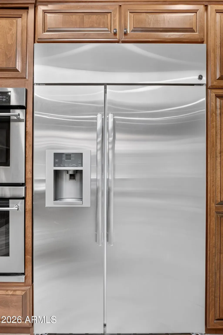
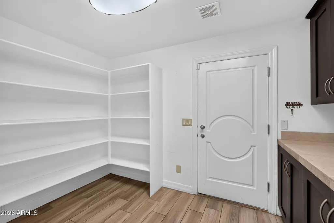
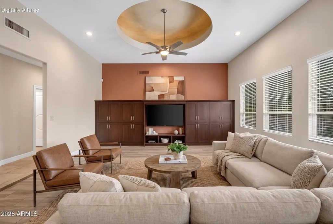
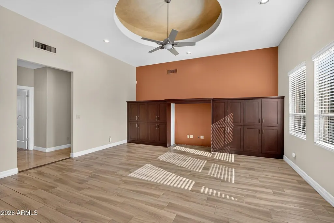
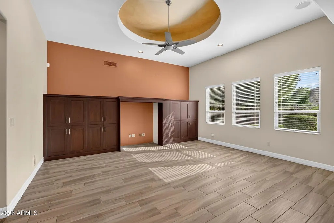
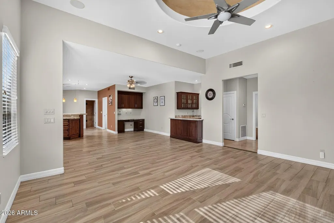
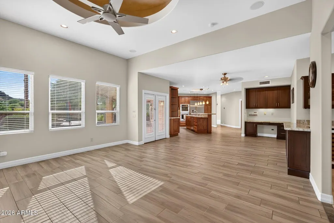
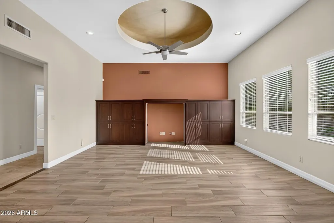
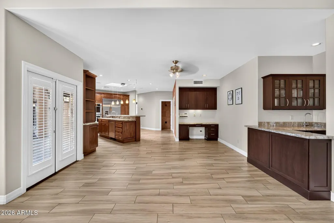
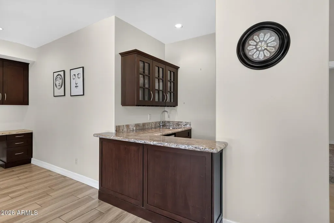
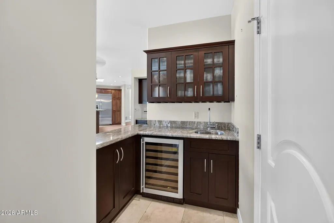
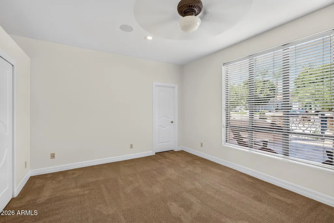
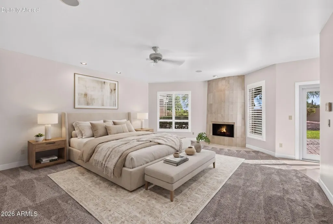
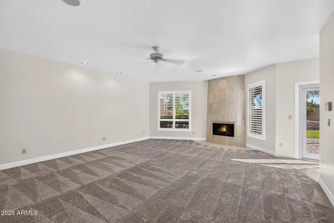
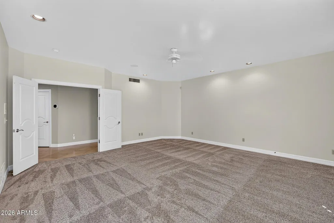
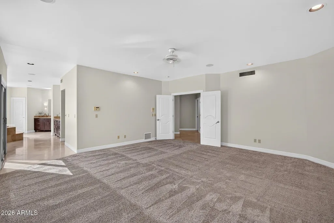
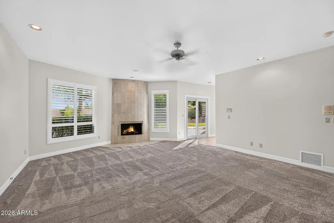
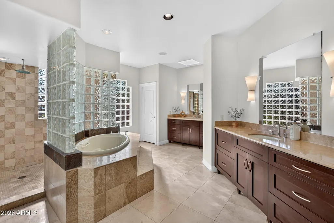
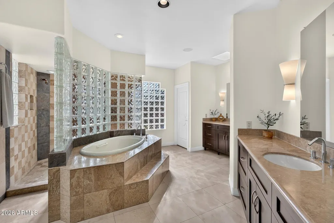
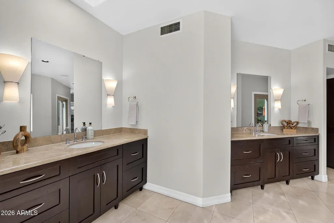
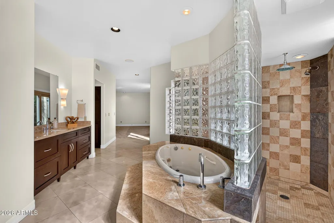
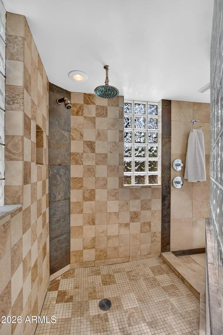
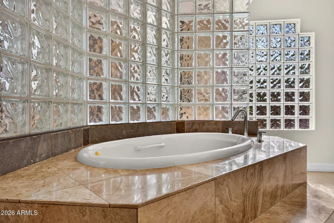
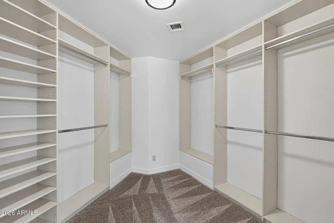
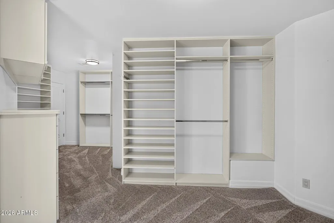
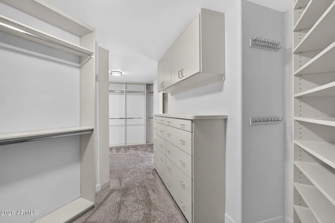
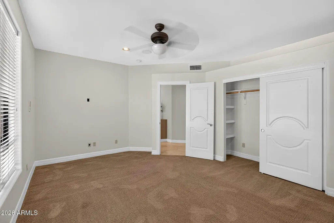
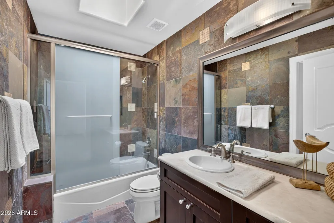
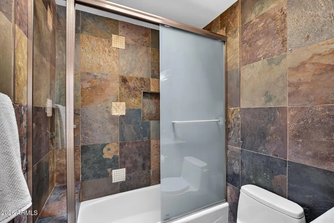
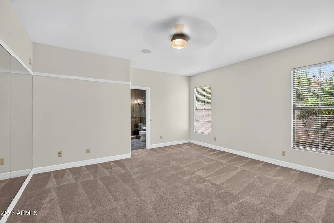
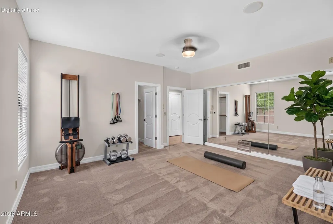
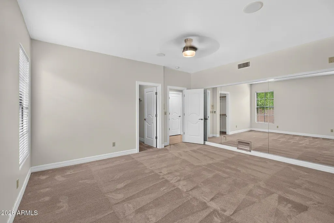
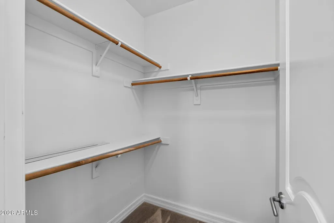
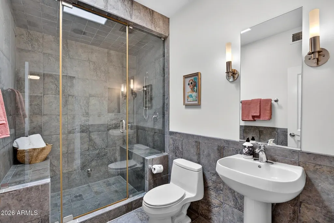
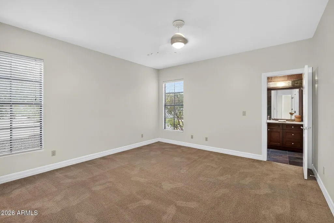
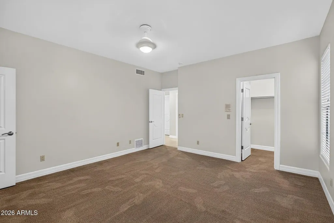
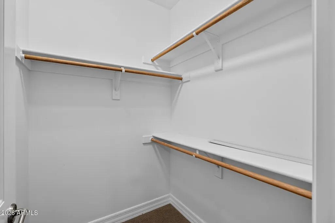
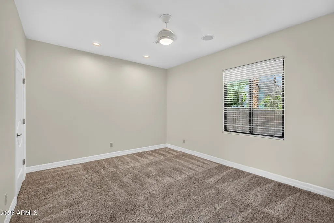
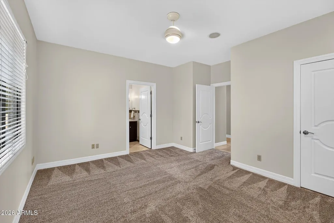
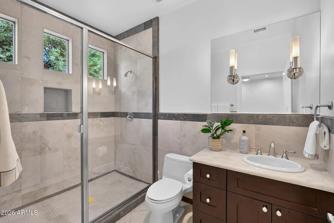
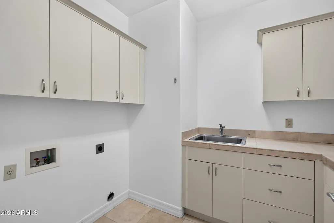
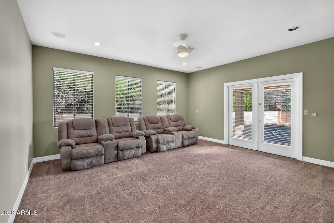
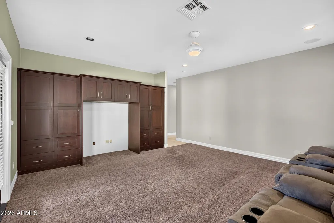
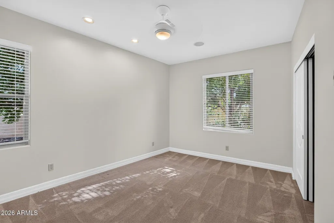
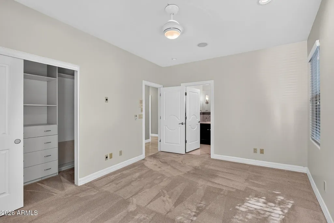
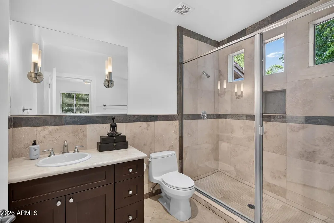
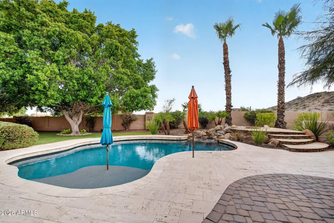
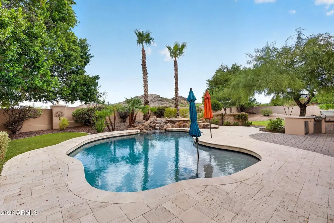
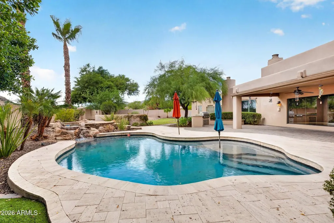
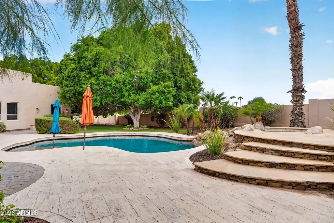
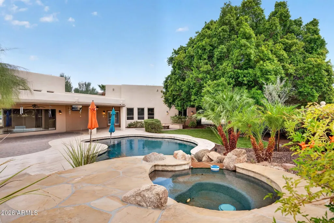
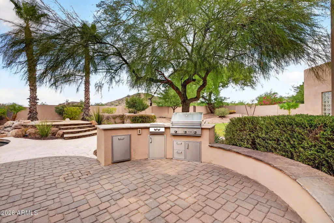
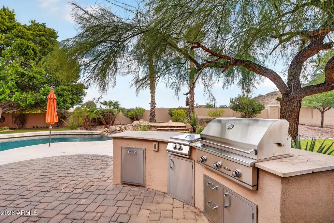
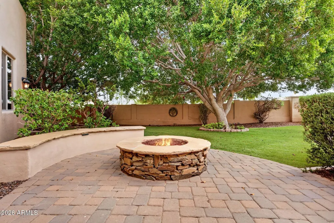
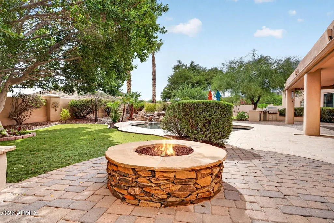
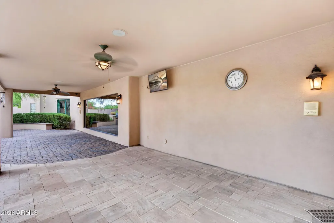
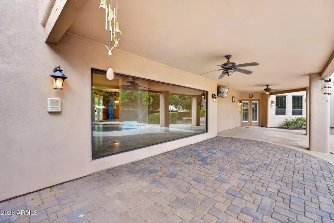
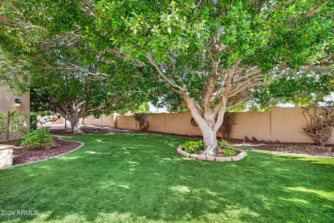
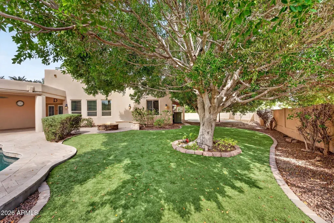
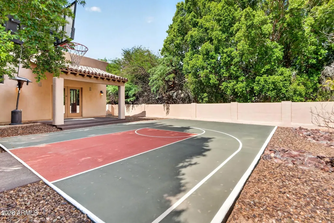
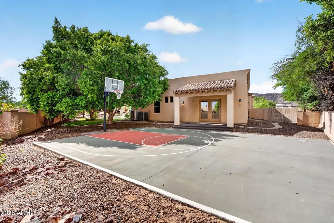
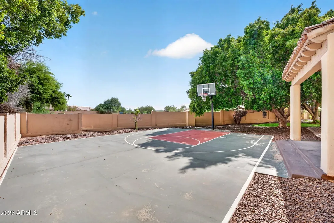
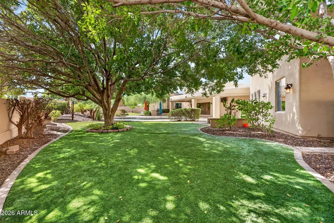
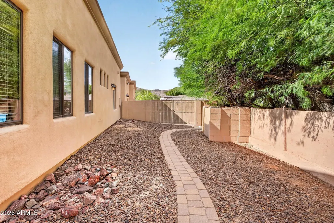
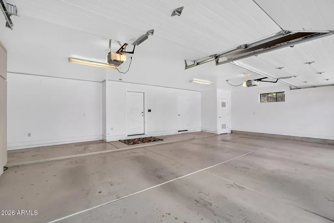
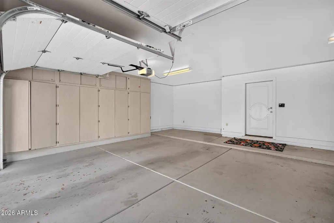
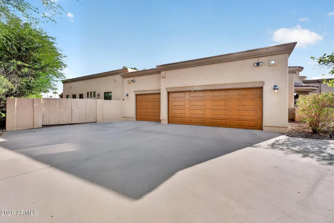
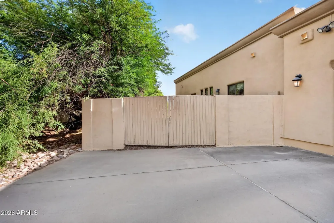
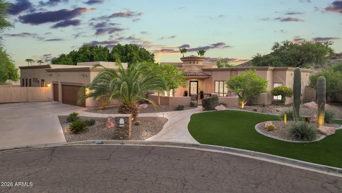
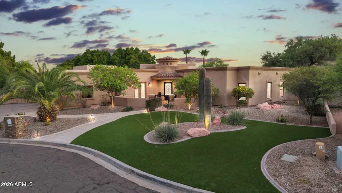
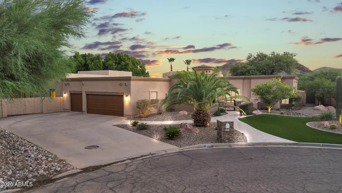
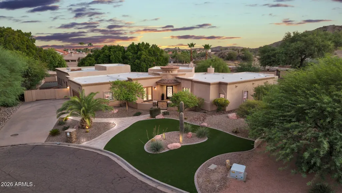
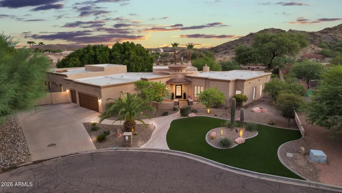
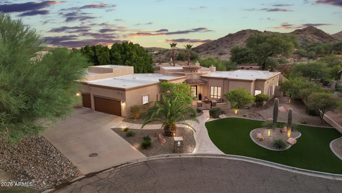
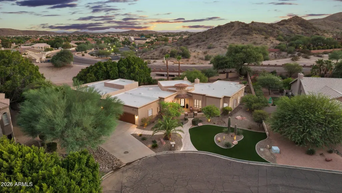
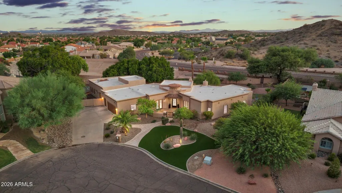
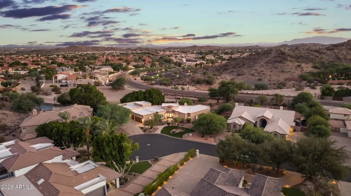
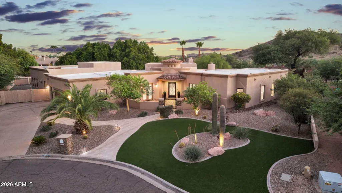
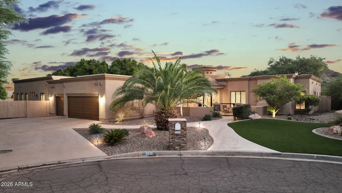
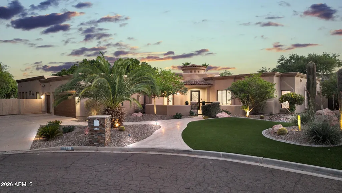
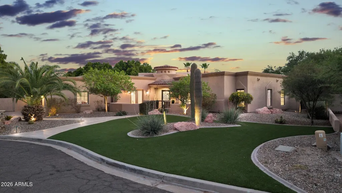
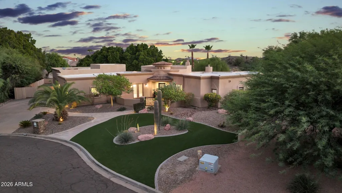
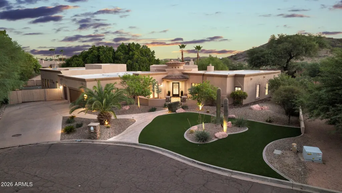
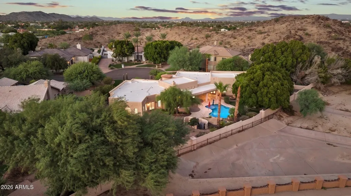
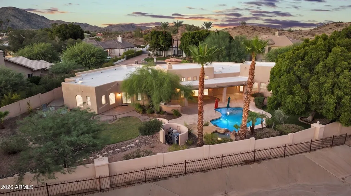
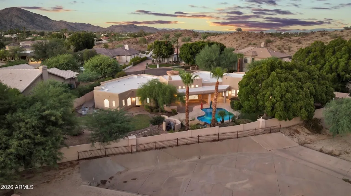
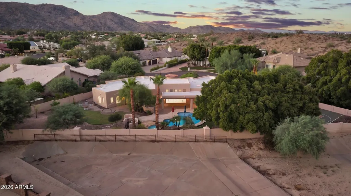
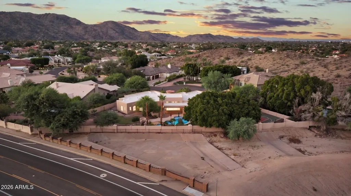
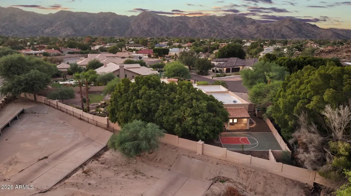
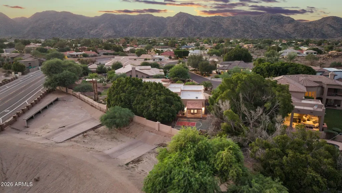
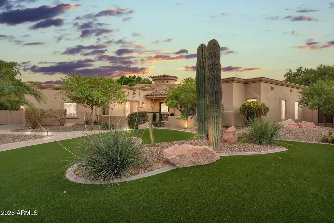
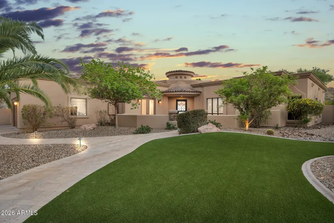
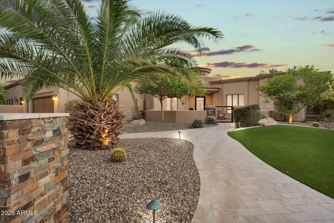
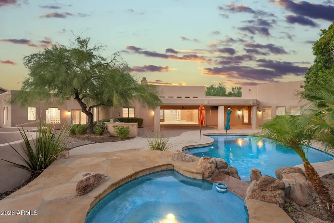
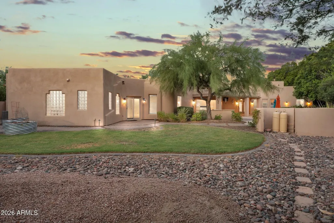
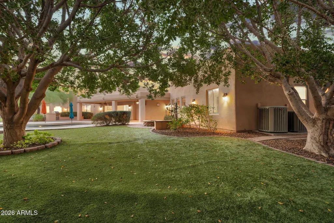
Exceptional single-level living in the heart of Ahwatukee Custom Estates. Situated on an expansive 25,126-square-foot cul-de-sac lot, this impressive 5,110-square-foot residence offers a rare combination of space, privacy and versatility with six bedrooms, multiple ensuite baths, thoughtfully separated bedroom wings and a dedicated theater room. Eye-catching curb appeal and manicured turf set the tone as you arrive. Step through the enclosed front courtyard and custom iron entry door into an elegant formal living room anchored by a fireplace, where a wall of windows draws your eye straight to the backyard beyond. The intimate formal dining room opens through French doors to the courtyard, creating a beautiful setting for entertaining. At the heart of the home, the chef's kitchen is designed for both everyday living and hosting on a grand scale, featuring a gas range, double wall ovens, built-in refrigerator and an oversized walk-in pantry. The spacious family room provides an inviting central gathering space and is complete with a wet bar for effortless entertaining. The home's six generously sized bedrooms are thoughtfully arranged across two separate wings, creating a wonderful sense of space and privacy. The primary suite and additional bedrooms are positioned within one wing, while the opposite side of the home offers additional bedrooms along with the dedicated media room. The combination of private ensuite baths and a Jack-and-Jill arrangement elevates the home's versatility, offering both privacy and convenience. This flexible floor plan provides room for guests, home offices, hobbies and more--all while keeping everything conveniently on one level. The primary suite is a true retreat with its own fireplace and a spa-inspired bath featuring a large soaking tub, walk-in shower, separate dual vanities and an impressive walk-in closet. A dedicated theater room adds yet another space to relax, entertain or enjoy movie nights at home. Outside, the sprawling backyard transforms the property into a private Arizona playground. A sparkling pool and spa, sports court, built-in BBQ, grassy area and magnificent shade trees create multiple spaces for recreation, entertaining and relaxing. With more than half an acre, there is room to spread out both inside and out, while an RV gate provides convenient backyard access. Additional highlights include a three-car garage with an electric vehicle charging station, a roof replaced in 2017 and all three HVAC systems replaced, with the most recent unit installed in 2026. Single-level. Six bedrooms. Two distinct bedroom wings. Theater room. Pool and spa. Sports court. Over half an acre. This is a rare Ahwatukee Custom Estates residence where exceptional square footage is matched by a floor plan designed to make every inch of that space functional. A beautiful place for life's next chapter -- 3631 E Coconino Court.
| Elementary School | Middle School | High School |
|---|---|---|
| Kyrene de la Colina School Elementary School | Kyrene Centennial Middle School | Mountain Pointe High School |
| Price History | |
|---|---|
| 9/10/2026 | Listed $1,595,000 |
General Features
| Sewer | Public Sewer |
|---|---|
| Heating | Electric |
| Cooling | Central Air,Ceiling Fan(s) |
| Utilities | Butane/Propane,SRP |
| Possession | Close Of Escrow,By Agreement |
| Roof | Tile,Built-Up,Foam |
| HOA Fee | 143.0 |
| Garage Spaces | 3.0 |
| Association Fee Includes | Maintenance Grounds |
| Architectural Style | Santa Barbara/Tuscan |
| Pool Features | Variable Speed Pump,Outdoor,Play Pool |
| Security Features | Security System Owned |
| Construction Materials | Stucco,Wood Frame,Painted |
| Year Built | 2004 |
| View | Mountain(s) |
| Township | 1S |
| Property Subtype | Single Family Residence |
| Tax Year | 2026 |
| Ownership | Fee Simple |
| Assoc Fee Paid Per | Annually |
| County | Maricopa |
| New Construction | No |
| Property Type | Residential |
| HOA | Yes |
| Attached Garage | No |
| Energy Efficient | Multi-Zones |
| Subdivision Name | AHWATUKEE CUSTOM ESTATES 9 |
| Special Listing Conditions | N/A |
| Status | Active |
| Directions | North on 36th Street. Right on Coconino Street. Right on Coconino Ct to the end of the cul-de-sac |
| High School | Mountain Pointe High School |
| City | Phoenix |
| Disclosures | Agency Discl Req,Seller Discl Avail |
| Association Name | Ahwatukee Custom Est |
| High School District | Tempe Union High School District |
| Open Parking Spaces | 6.0 |
| Lot Size Units | Square Feet |
| Lot Size Square Feet | 25126.0 |
| Carport Spaces | 0.0 |
| Carport Y/N | No |
| Spa Features | Private |
| Elementary School | Kyrene de la Colina School |
| Property Attached Y/N | No |
| Land Lease Y/N | No |
| Tax Annual Amount | 10172.76 |
| Home Warranty Y/N | No |
| Current Financing | Conventional |
| Middle/Junior High School | Kyrene Centennial Middle School |
| Lease Renewal Y/N | No |
| Lease Considered Y/N | No |
| Rent Control Y/N | No |
| Virtual Tour | https://www.zillow.com/view-imx/0b2339c0-dc61-4444-b8a1-18351c674258?initialViewType=pano&utm_source=dashboard |
| AssociationName2 | ABM |
| Builder Name | CUSTOM |
| Standard Status | Active |
| Occupancy Type | Vacant |
| Elementary School District | Kyrene Elementary District |
| Tax Lot | 7002 |
| MobileHomeRemainsYN | No |
| New Financing: Conventional | True |
| Senior Community | No |
| New Financing: FHA | True |
| Ttl Monthly Fee Equiv | 34.79 |
| New Financing Cash | True |
| New Financing: VA | True |
Interior Features
| Interior Amenities | Walk-in Pantry,High Speed Internet,Granite Counters,Double Vanity,Eat-in Kitchen,Breakfast Bar,Vaulted Ceiling(s),Kitchen Island,Pantry,Full Bth Master Bdrm,Separate Shwr & Tub,Tub with Jets |
|---|---|
| Flooring | Carpet,Stone,Tile |
| Fireplace Features | Fire Pit,Living Room,Master Bedroom |
| Total Stories | 1 |
| Air Conditioning Y/N | Yes |
| Heating Y/N | Yes |
| Window Features | Screens,Skylight(s),Dual Pane |
| Fireplace Y/N | Yes |
| Laundry Features | Inside |
| Total Bedrooms | 6 |
| LivingAreaSource | Owner |
| Total Baths | 6 |
| Bedrooms Possible | 7 |
| Other_sp_Rooms_co_Family_sp_Room | True |
| Other_sp_Rooms_co_BonusGame_sp_Room | True |
| Other_sp_Rooms_co_Media_sp_Room | True |
| Built-in Microwave | True |
| Kitchen Island | True |
| Multiple Ovens | True |
| Pantry | True |
| Reverse Osmosis | True |
| Walk-in Pantry | True |
Exterior Features
| Model | CUSTOM |
|---|---|
| Exterior Amenities | Private Yard,Sport Court(s),Built-in Barbecue |
| Fencing | Block |
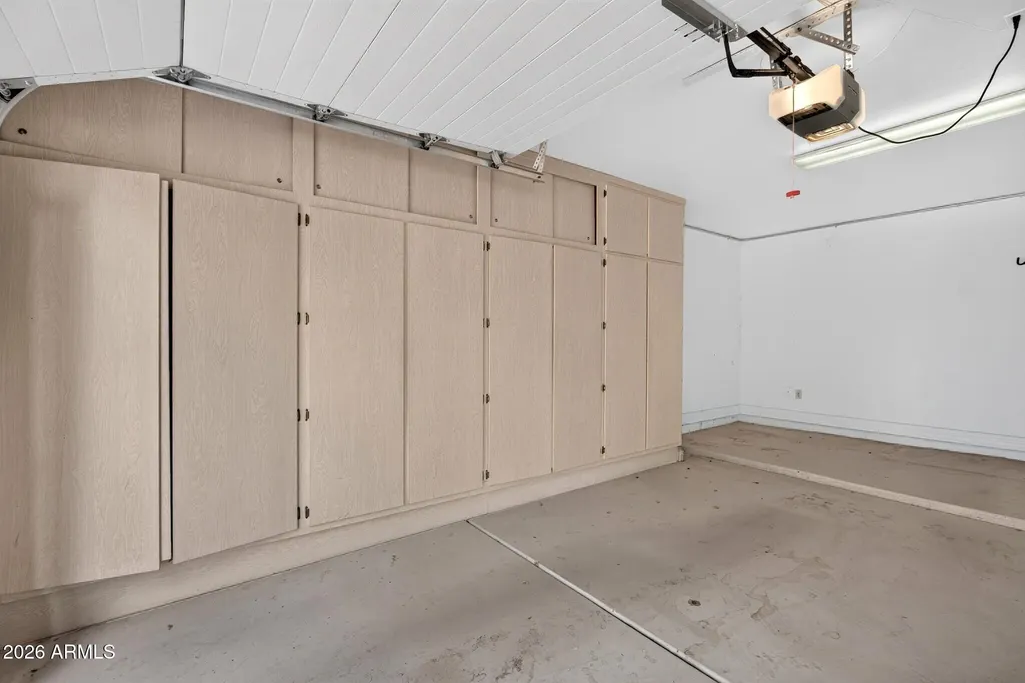
| Parking Features | RV Gated,Garage Door Opener,Extended Length Garage,Direct Access,Attch'd Gar Cabinets,Side Vehicle Entry,Electric Vehicle Charging Station(s) |
| Lot Features | Borders Common Area,Adjacent to Wash,Sprinklers In Rear,Sprinklers In Front,Corner Lot,Desert Front,Cul-De-Sac,Grass Back,Synthetic Grass Frnt,Auto Timer H2O Front,Auto Timer H2O Back |
| Water Source | Public |
| Lot Size Area | 25126.0 |
| Spa | Yes |
| OwnerPhone | 480-703-4085 |
| Lot Size Acres | 0.58 |
| Lot Size Source | Assessor |
| Waterfront Y/N | No |
| Covered Spaces | 3.0 |
| Other Equipment | Intercom |
| Crops Included Y/N | No |
| Horse Y/N | No |
| Irrigation Water Rights Y/N | No |
Amenities
- Foreclosure
- Views
- Short Sale
- New Construction
- Adult 55+
- Lease To Own
- No HOA Fees
- Furnished
- Primary On Main
- Air Conditioning
- Seller Finance
- Green
- Fixer Upper
- Horse
- Golf
- Fireplace
- Deck
- Garage
- Basement
- Pool
Property vs Single Family Average in 85044
Price
Taxes
Year Built
Visits
 © 2026 Arizona Regional Multiple Listing Service, Inc. All rights reserved. All information should be verified by the recipient and none is guaranteed as accurate by ARMLS. Information deemed to be reliable but not guaranteed. Listing broker has attempted to offer accurate data, but buyers are advised to confirm all items. Only IDX residential listings are displayed on this site. The information being provided is for consumers' personal, non-commercial use and may not be used for any purpose
 The data relating to real estate listings on this website comes in part from the Internet Data Exchange (IDX) program of Multiple Listing Service of Southern Arizona. IDX information is provided exclusively for consumers' personal, non-commercial use and may not be used for any purpose other than to identify prospective properties consumers may be interested in purchasing. Listings provided by brokerages other than NextHome Complete Realty are identified with the MLSSAZ IDX Logo. All Information

