
Address
3558 W Bermuda Circle, Pinetop, AZ
Price
$ 547,500
Property Attributes
- ID#262166
- TypeSingle Family
- Listing Status Active
- CountyNavajo
- CityPinetop
- AreaPinetop Country Club
- NeighborhoodPinetop Lakes Mountain Homes
- Zip85935
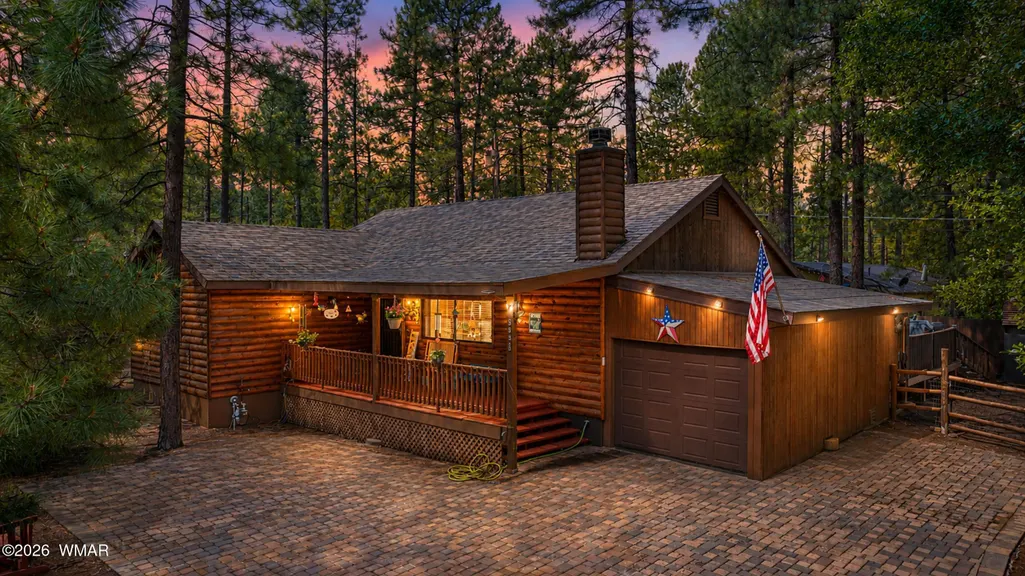
- Style1st Level, Cabin, Log Sided
- Year Built2000
- Taxes$ 2160
- Price$ 547,500
- Bedrooms3
- Full Bathrooms2
- Half Bathrooms0
- Sqr Footage1483
- Lot Size0.22 Acres
Data Source:
White Mountain AOR (WMAR)
Property Description
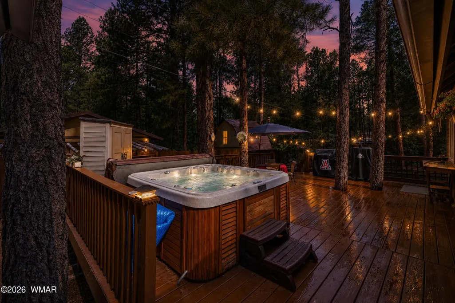
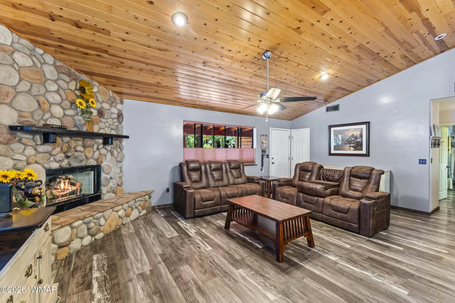
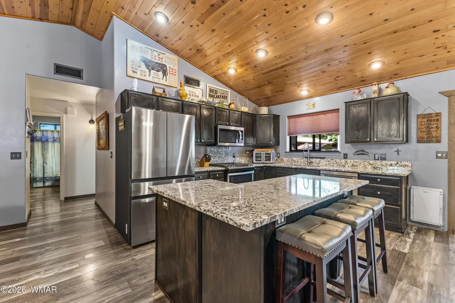
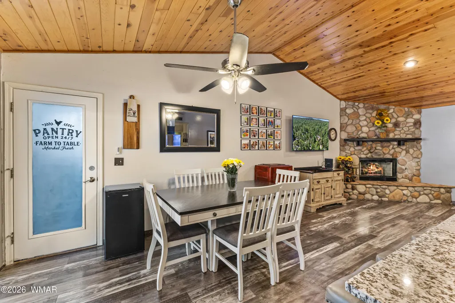
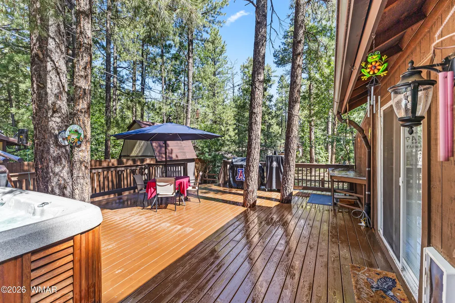
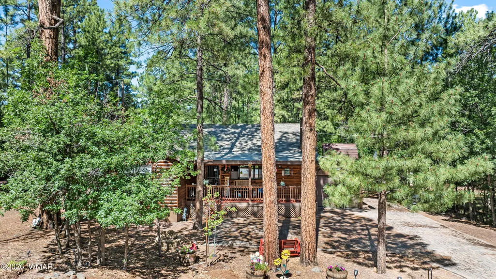
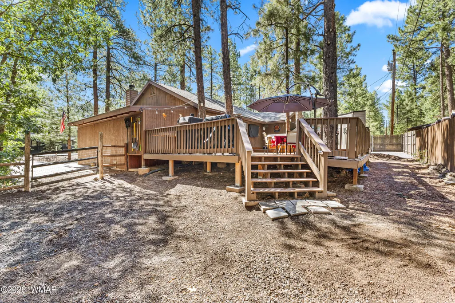
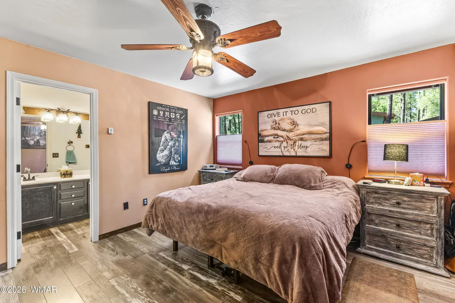
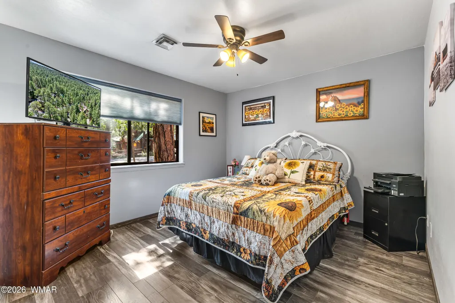
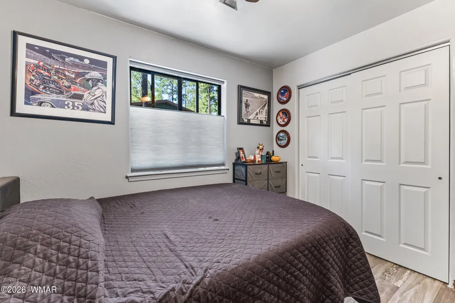
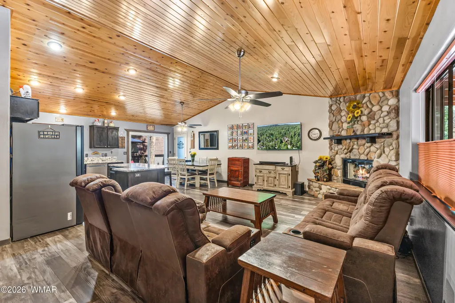
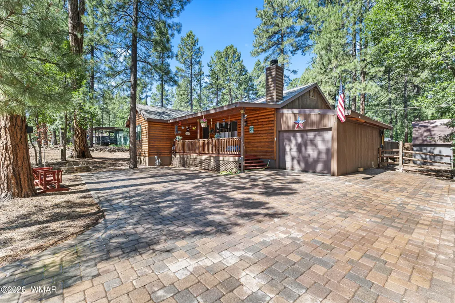
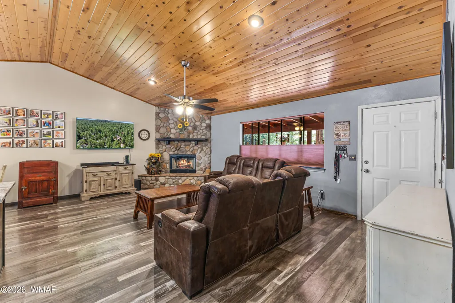
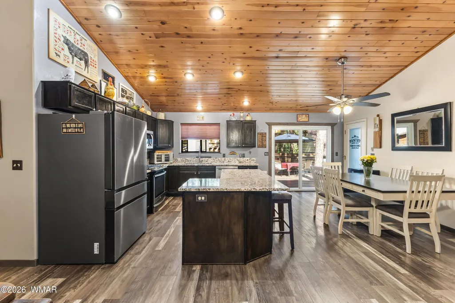
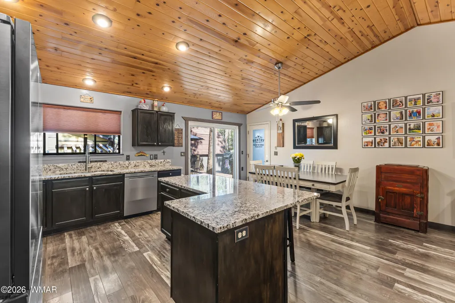
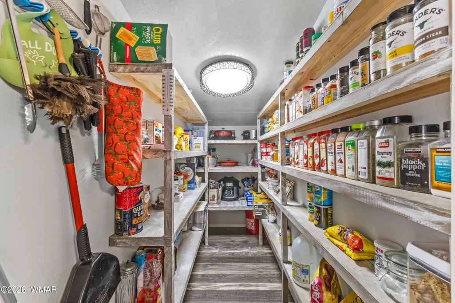
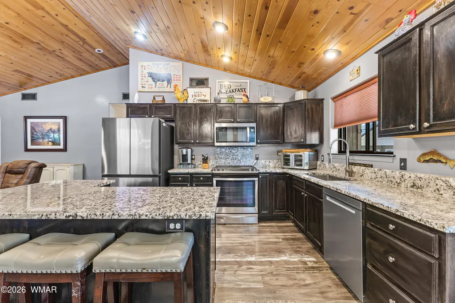
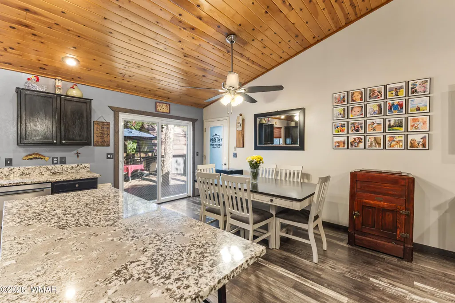
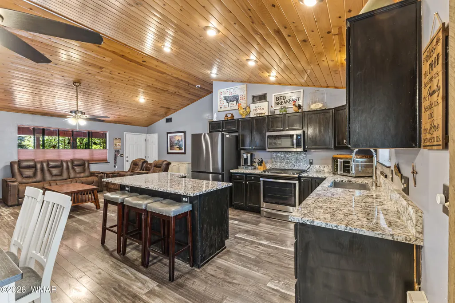
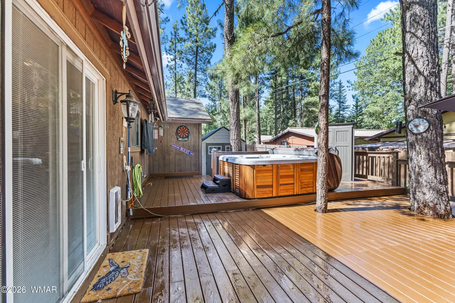
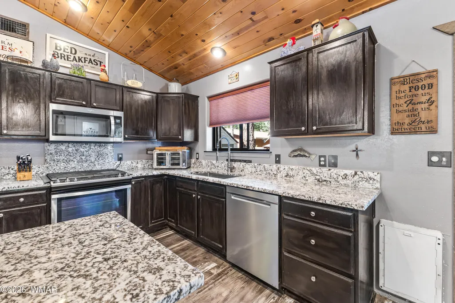
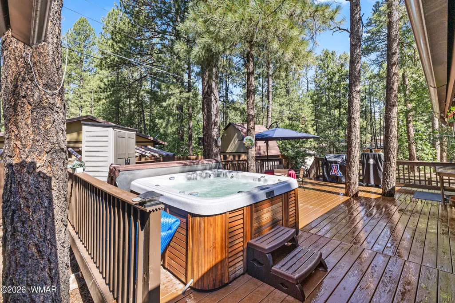
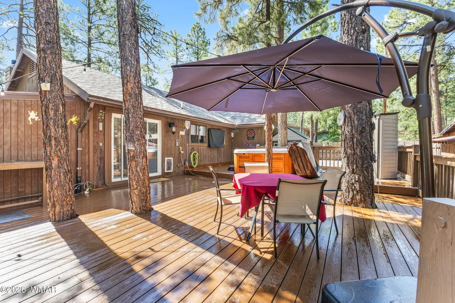
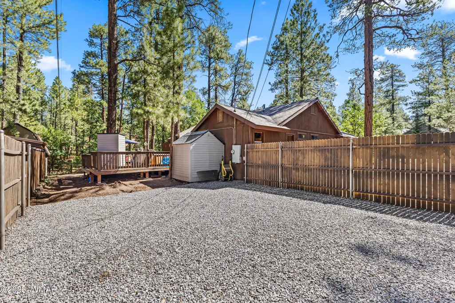
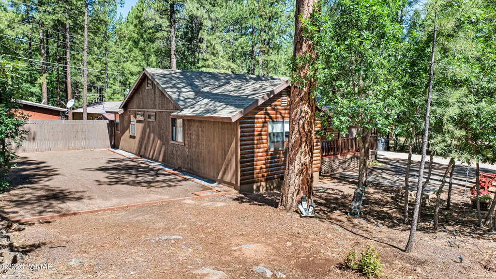
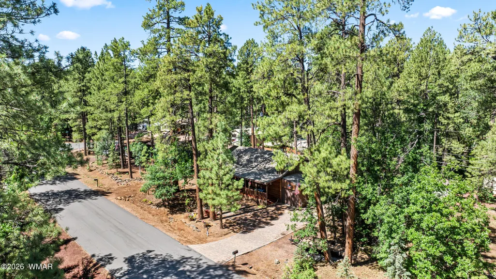
Welcome to mountain living in desirable Pinetop Country Club! Nestled on a quiet street among towering pines and beautiful oak trees, this inviting Pinetop Mountain Lakes home offers comfort, thoughtful upgrades, and exceptional outdoor living. A brick-paver driveway creates a welcoming first impression, while the new 2024 roof includes a 50-year shingle warranty and a 25-year leak guarantee. Additional improvements include recirculating fans beneath the home to help prevent moisture buildup and a French drain designed to manage water runoff. Inside, you'll find luxury vinyl flooring throughout, granite countertops, stainless steel appliances, a spacious kitchen island with breakfast bar seating, and a custom walk-in pantry perfect for the cooking enthusiast. Ceiling fans are installed . in every room, and custom bottom-up/top-down blinds provide privacy while allowing natural light to fill the home. On cold winter days, cozy up beside the warm fireplace and enjoy the peaceful mountain atmosphere. Step outside to the expansive 900-square-foot rear Trex deck--an ideal setting for entertaining, dining beneath the trees, or relaxing in the hot tub. The fenced yard provides plenty of space for outdoor toys, pets, and recreation, while the prepared side yard is ready for grass, a garden, or whatever your imagination allows. Membership in the Pinetop Lakes Association provides access to a pool, spa, fitness center, games, social activities, and community events--including the popular Saturday morning pancake breakfast. Surrounded by the Apache-Sitgreaves National Forest, the home offers easy access to hiking, biking, and year-round outdoor recreation. You'll also be just minutes from local favorites including Charlie Clark's Steakhouse, The Den Bar & Grill, Red Devil Italian Restaurant, and Slade's Ice Cream Parlor. Add friendly neighbors and the relaxed White Mountains lifestyle, and this special home truly has it all. Owners are also licensed real estate sales persons in the state of Arizona.
| Price History | |
|---|---|
| 7/10/2026 | Listed $575,000 |
| 8/10/2026 | 4$550,000 |
| 8/11/2026 | Listed $547,500 |
General Features
| Heating | Natural Gas,Forced Air |
|---|---|
| Utilities | Cable Connected,Natural Gas Connected,Sewer Available,Navopache,Telephone,Metered Water Provider,Electricity Connected,Water Connected |
| Possession | By Agreement |
| Roof | Shingle |
| Appliances | Dishwasher |
| HOA Fee | 440 |
| Patio/Porch Features | Covered Deck,Deck,Front Porch,Rear Porch |
| Architectural Style | 1st Level,Cabin,Log Sided |
| Security Features | Smoke Detector(s),Carbon Monoxide Detector(s) |
| Construction Materials | Wood Frame |
| Year Built | 2000 |
| Township | 08N |
| Levels | One |
| Property Subtype | Site Built |
| Parcel Number | 411-79-468 |
| Additional Parcels Description | No |
| Assoc Fee Paid Per | Annually |
| County | Navajo |
| Property Type | Residential |
| Association Amenities | Tennis Court(s),Pool,Spa/Hot Tub,Fitness Center,Clubhouse |
| HOA | true |
| Attached Garage | false |
| Subdivision Name | Pinetop Lakes Mountain Homes |
| Garage Y/N | true |
| Building Features | Great Room |
| Status | Active |
| Directions | Hwy 260 turn onto Buck Springs Rd. Right on Mark Twain, Left on Zane Grey, Left on Bermuda Circle. Home is on the left |
| City | Pinetop |
| Association Name | Yes |
| High School District | Blue Ridge |
| Zoning Description | R1-10 |
| MLS Area | Pinetop Country Club |
| Lot Size Units | Acres |
| Lot Size Square Feet | 9583.2 |
| Carport Y/N | false |
| Tax Annual Amount | 2160.62 |
| MLS Area Minor | Pinetop Country Club |
| Standard Status | Active |
| Ownership Type | No |
| Taxes | 2025 |
| Legal Description | PINETOP LAKES MOUNTAIN HOMES UNIT 4 LOT 468 |
| Sewer_co_Public_sp_Sewer | true |
| Year Built Effective | 2020 |
Interior Features
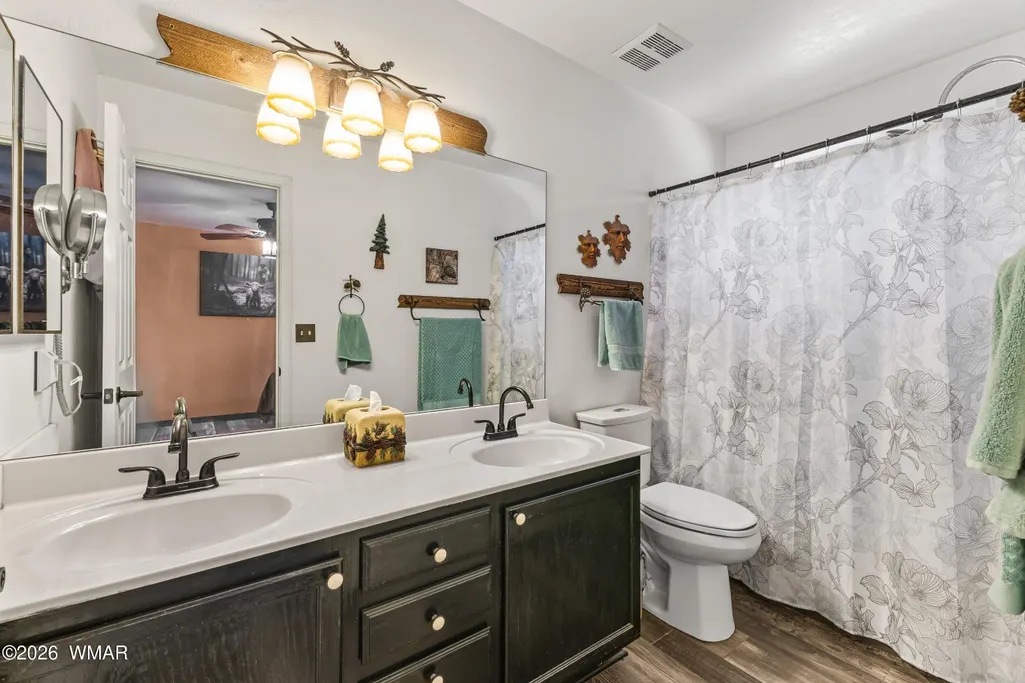
| Interior Amenities | Vaulted Ceiling(s),Tub/Shower,Double Vanity,Full Bath,Pantry,Kitchen/Dining Room Combo |
|---|---|
| Flooring | Laminate |
| Fireplace Features | Living Room,Gas |
| Heating Y/N | true |
| Window Features | Aluminum Frames,Double Pane Windows,Screens,Window Coverings |
| Fireplace Y/N | true |
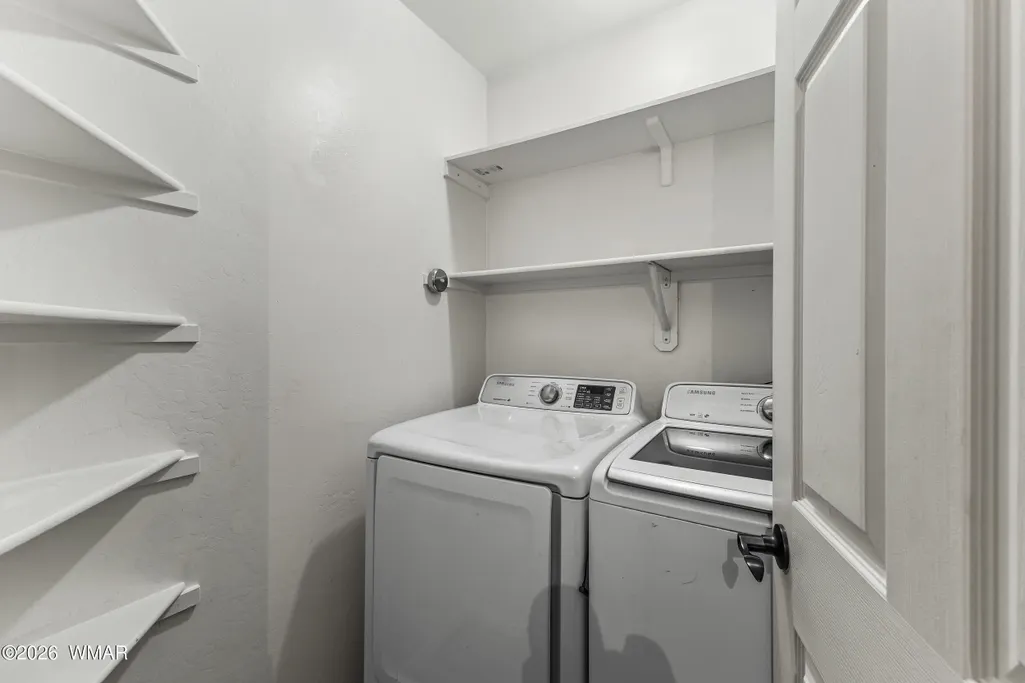
| Laundry Features | Utility Room |
| Total Bedrooms | 3 |
| LivingAreaSource | Appraiser |
| Total Baths | 2 |
| Other_sp_Rooms_co_Great_sp_Room | true |
| Pantry | true |
| Heating-Forced Air | true |
| Heating-Natural Gas | true |
Exterior Features
| Exterior Amenities | Rain Gutters |
|---|---|
| Fencing | Private |
| Parking Features | Parking Pad,Garage Door Opener |
| Lot Features | Cul-De-Sac,Wooded,Tall Pines On Lot,Landscaped |
| Lot Size Area | 0.22 |
| Foundation Details | Stemwall |
| Spa | true |
| Building Area Total | 1483 |
| Lot Size Acres | 0.22 |
| Road Surface Type | Street Paved |
| Horse Y/N | false |
Amenities
- Foreclosure
- Views
- Short Sale
- New Construction
- Adult 55+
- Lease To Own
- No HOA Fees
- Furnished
- Primary On Main
- Air Conditioning
- Seller Finance
- Green
- Fixer Upper
- Horse
- Golf
- Fireplace
- Deck
- Garage
- Basement
- Pool
Property vs Single Family Average in 85935
Price
Taxes
Year Built
 © 2026 Arizona Regional Multiple Listing Service, Inc. All rights reserved. All information should be verified by the recipient and none is guaranteed as accurate by ARMLS. Information deemed to be reliable but not guaranteed. Listing broker has attempted to offer accurate data, but buyers are advised to confirm all items. Only IDX residential listings are displayed on this site. The information being provided is for consumers' personal, non-commercial use and may not be used for any purpose
 The data relating to real estate listings on this website comes in part from the Internet Data Exchange (IDX) program of Multiple Listing Service of Southern Arizona. IDX information is provided exclusively for consumers' personal, non-commercial use and may not be used for any purpose other than to identify prospective properties consumers may be interested in purchasing. Listings provided by brokerages other than NextHome Complete Realty are identified with the MLSSAZ IDX Logo. All Information

